
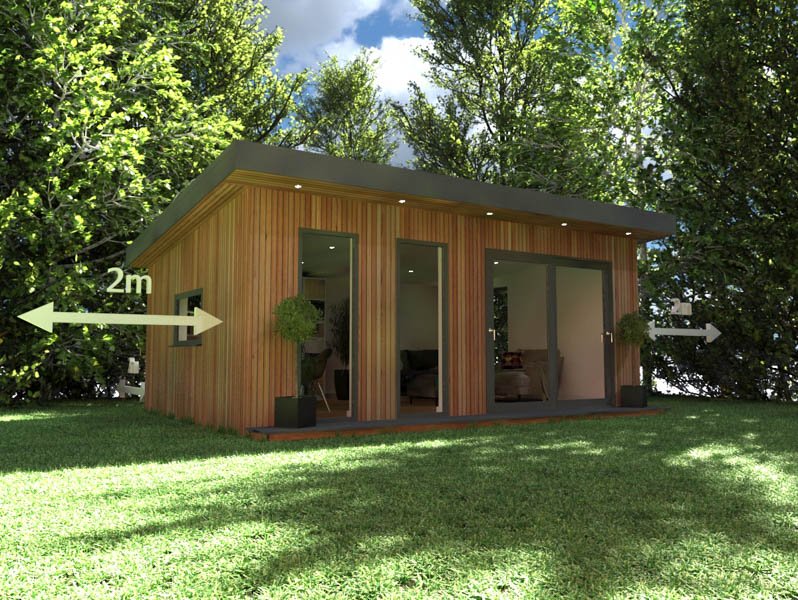
Dreaming of a home office, a gym, or a tranquil sanctuary at the bottom of the garden? Building a garden room is one of the best ways to add functional space to your property without the hassle of a traditional house extension.
In the UK, many garden rooms fall under Permitted Development (PD) rights, meaning you likely won’t need to submit a full planning application. However, this freedom comes with strict rules—and height limits are among the most crucial to get right.
Get the height wrong by even a few centimetres, and you could face enforcement action or be forced to tear the structure down.
Here is your complete guide to UK garden room height limits under Permitted Development rules.
The Golden Rule: Maximum Heights Explained
The height limit for a garden room depends entirely on its proximity to your property’s boundary (your fence or hedge line) and the type of roof it has.
The General Rule (Away from Boundaries)
If your garden room is placed more than 2 metres away from any boundary, the maximum permitted height depends on the roof design:
- Dual-pitch roof (a traditional triangular roof sloping down on two sides): Maximum height of 4 metres.
- Single-pitch / Flat roof / Mono-pitch: Maximum height of 3 metres.
The Boundary Rule (Close to Fences)
If any part of your garden room is within 2 metres of any boundary, the rules become much stricter to protect your neighbors’ privacy and light.
- Maximum height for any roof type: 2.5 metres.
Whether you have a flat roof or a pitched roof, if it’s close to the fence, the absolute peak of the structure cannot exceed 2.5 metres from the ground.
Measuring Height: Where Does the Measurement Start?
It sounds simple, but measuring height can be a legal minefield. Under planning rules, height is measured from the highest point of the natural ground level immediately adjacent to the building.
- Watch out for sloped gardens: If your garden slopes downward, you must measure from the highest point of the ground touching the base of the building, not the lowest.
- No cheating with platforms: You cannot build the garden room on a raised platform or decking if the total height (platform + building) exceeds the 2.5m or 3m/4m limits. Any decking or veranda attached to the room is subject to its own strict height limits (platforms over 30cm high generally require planning permission).
- Exclusions: Chimneys, flues, and soil pipes are generally exempt from these specific height limits, but they have separate restrictions (e.g., they cannot protrude more than 1 metre above the highest part of the roof).
Why Do Height Limits Matter So Much?
Pushing the boundaries (pun intended) might seem tempting, but local planning authorities take unauthorized outbuildings seriously—usually prompted by a complaint from a neighbor.
If your garden room exceeds the height limits by even a small margin, it ceases to be “Permitted Development.” This means:
- You could be served an Enforcement Notice requiring you to demolish or alter the building.
- It can cause major headaches if you decide to sell your house, as solicitors will request completion certificates or planning permission for outbuildings.
Other Permitted Development Rules to Keep in Mind
Height isn’t the only restriction. To qualify for Permitted Development, your garden room must also meet these criteria:
- Location: It must be located behind the forward-facing wall of your original house. You cannot build a garden room in your front garden.
- Total footprint: Outbuildings cannot cover more than 50% of the total land area around the “original house” (as it was first built or as it stood on July 1, 1948). This includes sheds, greenhouses, and extensions.
- Use: The room must be for incidental use. This means it can be used as an office, gym, hobby room, or storage. You cannot use it as self-contained residential accommodation (i.e., somewhere for someone to sleep permanently) without planning permission.
- Verandas and Balconies: Raised balconies, verandas, or raised platforms (over 30cm high) are not permitted under PD.
When Do You Definitely Need Planning Permission?
You will need to submit a planning application if:
- Your garden room exceeds the height limits mentioned above.
- You live in a designated area (such as a Conservation Area, National Park, Area of Outstanding Natural Beauty, or World Heritage Site), where permitted development rights are often restricted.
- Your property is a listed building (in which case, listed building consent is required for almost any outbuilding).
Summary Checklist for Your Garden Room Height
Before you buy a kit or hire a builder, run through this quick checklist:
Is it more than 2m from the boundary? (If yes, max height is 3m for flat roofs, 4m for pitched).
Is it within 2m of the boundary? (If yes, max height is strictly 2.5m).
Did you measure from the highest natural ground level?
Does the height include any foundations, concrete slabs, or floor insulation?
Disclaimer: Planning rules can occasionally be subject to local variations (such as Article 4 Directions, which remove permitted development rights in certain areas). Always check with your local planning authority or consult an architectural professional before starting construction.