
So, you’ve decided to take the plunge and invest in a garden building. Whether you’re dreaming of the ultimate home office, a peaceful art studio, a home gym, or a weekend sanctuary, you’re about to add some serious value and lifestyle space to your property.
Once you’ve settled on size and style, you’ll hit the big structural question: How should it be built?
In the modern garden building market, two main contenders dominate the conversation: Timber Frame and SIPs (Structural Insulated Panels).
Both make fantastic, sturdy buildings, but they are built differently, perform differently, and come with different price tags. Let’s break down the head-to-head battle of Timber Frame vs. SIPs so you can decide which is right for your backyard.
The Contenders: What Are They?
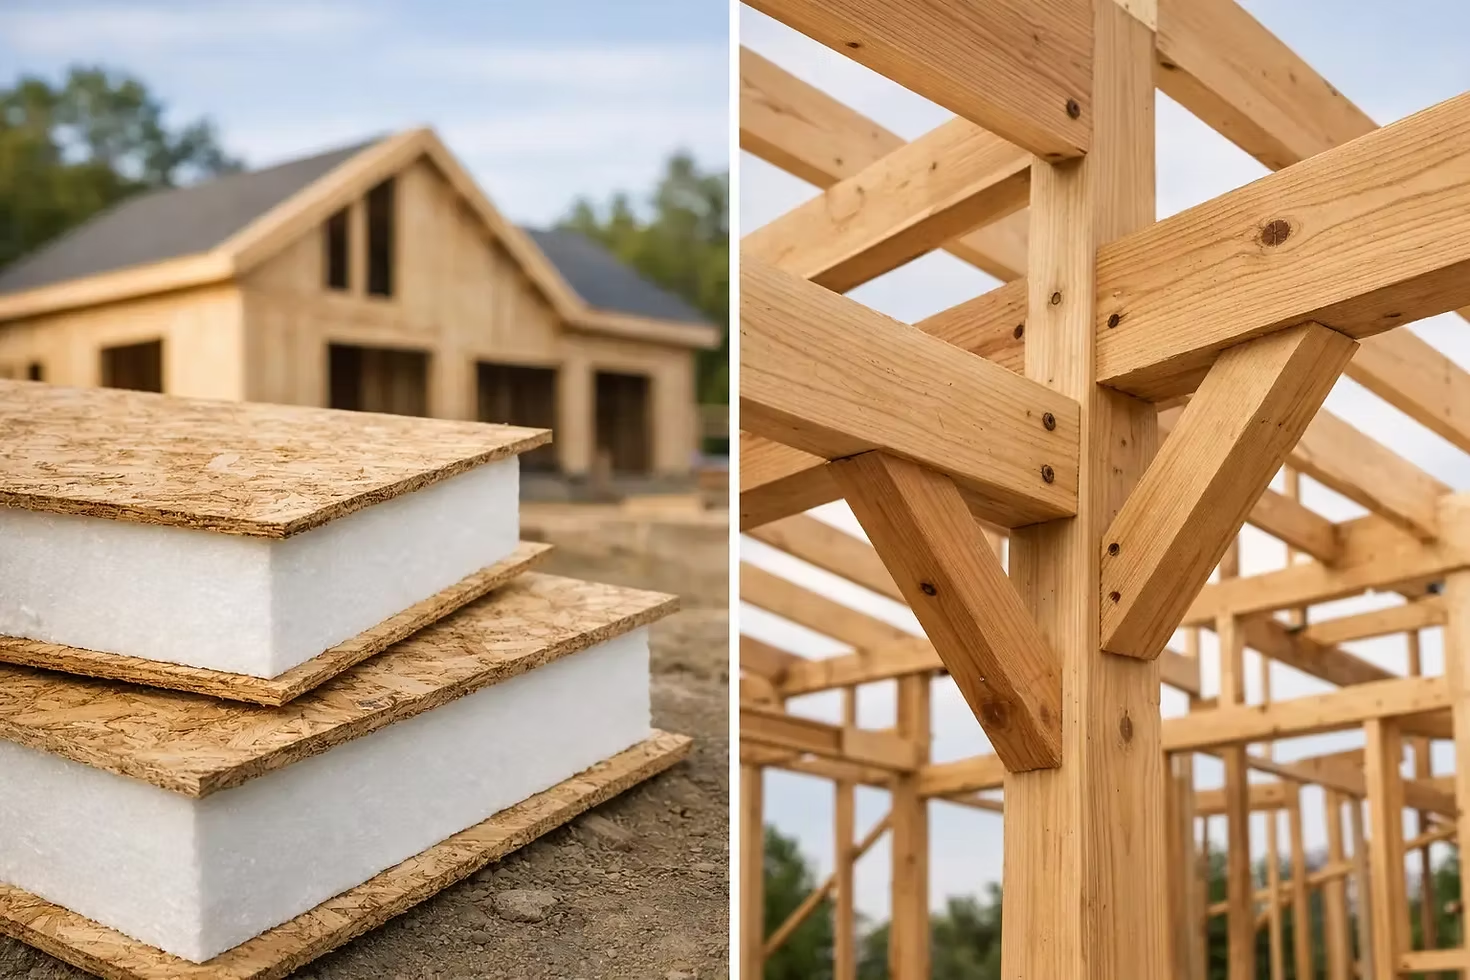
Timber Frame
The traditional heavyweight. Timber framing uses a skeleton of structural studs (usually vertical timber beams) spaced evenly apart. Insulation is placed between the studs, and the walls are finished with internal cladding (like plasterboard or matchboard) and external cladding (like timber or composite). It’s a tried-and-tested method that’s been used in construction for centuries.
SIPs (Structural Insulated Panels)
The high-tech newcomer. SIPs are engineered panels used in floors, walls, and roofs. They consist of a rigid core of foam insulation (usually polyurethane) sandwiched between two structural facings, typically Oriented Strand Board (OSB). Think of them like an icebox or a giant foam-core sandwich. They are prefabricated in a factory to exact measurements before being assembled on-site.
Insulation and Thermal Efficiency (The Comfort Test)
If you plan to use your garden building 365 days a year, insulation is everything. You don’t want a freezer in January and a sauna in July.
- Timber Frame: Can be very well insulated, but its thermal performance depends heavily on the insulation material used and how carefully it is installed. Because timber studs run continuously from the inside to the outside, they can create “thermal bridges”—small gaps where heat can escape.
- SIPs: The undisputed king of insulation. Because the foam core provides a continuous layer of insulation across the entire panel without timber bridging, SIP buildings are airtight and incredibly thermally efficient.
Winner: SIPs. They retain heat remarkably well in winter and stay cool in summer, often resulting in lower heating bills.
Speed of Construction (The Convenience Test)
Time is money—and let’s be honest, nobody wants a building crew in their garden longer than necessary.
- Timber Frame: Usually built “stick-by-stick” directly on-site. The carpenters measure, cut, and assemble the frame piece by piece, then add insulation and boarding. This is a skilled, meticulous process that takes longer.
- SIPs: Because SIPs arrive at your site pre-cut and manufactured to specification, assembly is astonishingly fast. A standard garden room shell made from SIPs can often be erected watertight in just one to two days.
Winner: SIPs. Prefabrication means less disruption to your garden and routine.
Cost (The Budget Test)
This is usually where the rubber meets the road for most buyers.
- Timber Frame: Generally more cost-effective upfront. The materials are readily available, standard timber is cheaper than engineered panels, and it doesn’t require factory pre-cutting.
- SIPs: More expensive upfront. You are paying for engineered materials, factory manufacturing, and crane/lifting equipment if the panels are particularly large. However, many argue that the long-term energy savings offset this initial cost.
Winner: Timber Frame. If you are working with a strict budget, timber framing will give you more square footage for your money.
Strength and Durability (The Longevity Test)
You want your garden building to stand the test of time, wind, and rain.
- Timber Frame: A well-built timber frame is immensely strong and flexible, able to withstand heavy loads and harsh weather. However, because it relies on multiple components assembled on-site, the quality can sometimes vary depending on the skill of the builder.
- SIPs: Structurally, SIPs act like an I-beam. The combination of the OSB boards and the rigid foam core creates a monolithic structure that is immensely rigid—often compared to the strength of concrete. They are less prone to warping or sagging over time.
Winner: SIPs (by a narrow margin for rigidity, though both last decades if properly maintained).
Which One Should You Choose?
So, which system wins? The truth is, neither is objectively “better”—it depends entirely on your needs, budget, and how you plan to use the space.
Choose Timber Frame if:
- You are on a tighter budget: You want the best possible quality garden room without paying premium prices for factory-engineered panels.
- You have complex design ideas: Timber framing is easier to modify on-site if you want to change window placements or add quirks at the last minute.
- You value traditional craftsmanship: You like the idea of a classic, hand-built wooden structure.
Choose SIPs if:
- You want year-round climate control: You plan to use the room as a full-time office or gym and want maximum energy efficiency with minimal heating costs.
- You want it up fast: You hate the idea of a prolonged construction project and want minimal disruption.
- You want premium build quality: You prefer the precision and rigidity of factory-engineered construction.
Final Thought: Both timber frame and SIPs will give you a fantastic garden building that you can enjoy for years. Talk to your builder, be honest about your budget and how you intend to use the space, and choose the method that gives you the best peace of mind!