
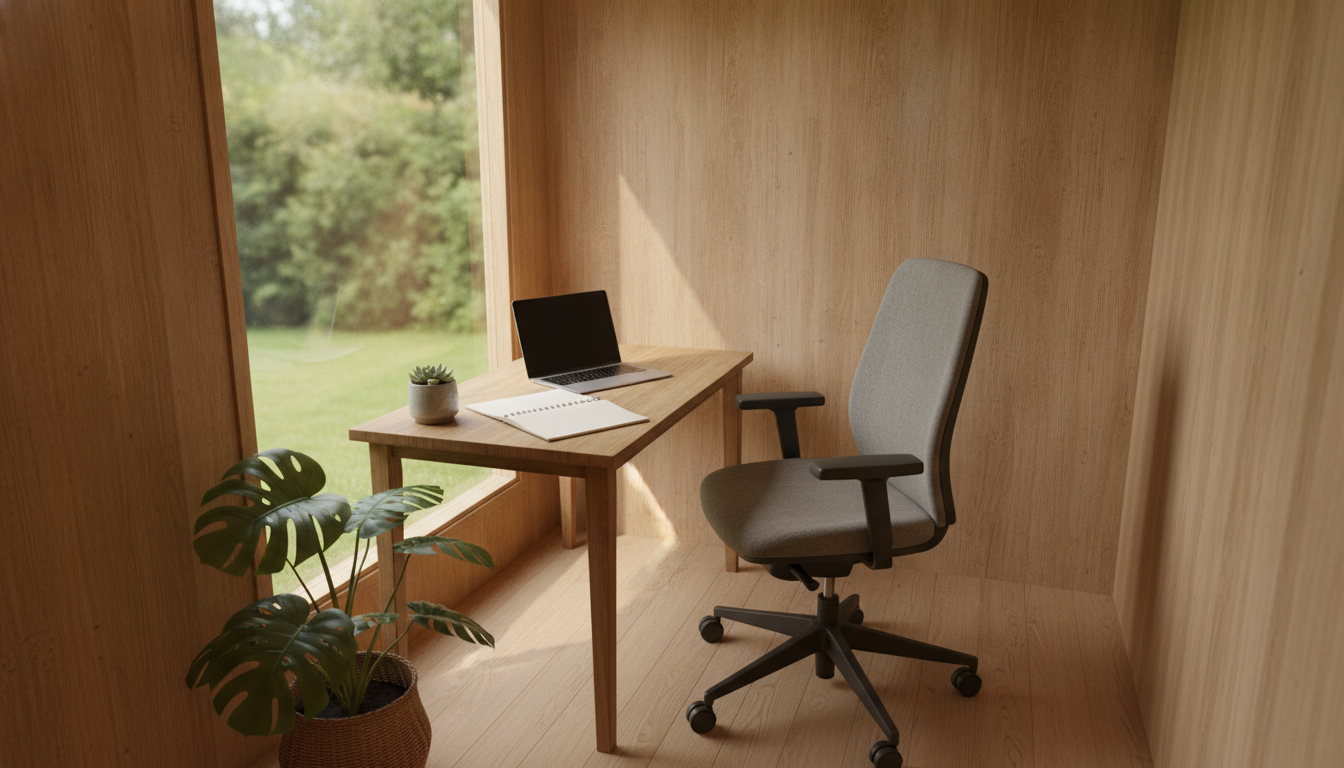
You don’t need a marketing brochure to picture a garden office. You need to picture sitting in one at 2:47 PM on a wet Tuesday in February, with a Zoom call in twenty minutes and a stiff shoulder from yesterday’s screen glare. That is the version of a garden office that matters, because that is the one you’ll actually use, or quietly stop using by March.
The difference between a garden building you visit occasionally and one you sit in every working day is not the colour of the cladding or the shape of the door. It is a handful of design decisions made before a single piece of furniture arrives. After more than 70 years of manufacturing timber buildings and watching customers fit them out, we’ve learned that the daily-use garden office is built from the inside out: envelope first, layout second, aesthetics a distant third.
This is the guide we’d send to anyone who has told us, “I want a real office out there, not just a posh shed.”
What “Daily Use” Actually Changes
A garden office used twice a week in summer has very different demands from one you’re in for eight hours a day, fifty weeks a year. Occasional use forgives almost anything: thin walls, a chilly January morning, a desk facing the window because the view looked good on Instagram. Daily use exposes every shortcut.
The things that bite hardest after a month of daily use are rarely the things people plan for:
- The wall behind the monitor is too dark, and the screen reflects your own face back at you.
- The single electric panel heater runs from 7 AM to 6 PM, and the February electricity bill lands at £140.
- The desk faces the patio doors, so every sunny afternoon becomes a squinting contest.
- The ceiling is 2.1 metres at the ridge, which feels fine standing and oppressive by the third hour of a video call.
None of these are exotic problems. They are the everyday consequences of designing for the brochure instead of the working week. The good news is that they are all solvable, and most are cheaper to fix at the design stage than after the building is up.
The Envelope Comes First (Insulation, Glazing, and Ceiling Height)
Daily use means the building has to perform in February and August, not just in May. That is an envelope problem before it is a furniture problem.
We supply our garden offices with Nordic timber walls and a high-quality timber building insulation option as standard, because in our experience, customers who skip insulation to save £600 on day one spend that £600 every winter for the next decade. A well-insulated timber envelope is what makes an 8-hour day feasible; without it, you’re either overheating or budgeting a small fortune for electric heat. Our guide to insulating a log cabin for year-round use in Britain walks through the floor-roof-walls system in detail.
Three envelope decisions matter most for daily use:
Insulation thickness. Aim for floor, roof, and wall insulation that meets or exceeds the current UK Building Regulations Approved Document L for the smallest extension you’d consider. That typically means at least 50–75 mm of rigid insulation in the floor, 70–100 mm in the roof, and a full stud-wall or twin-skin system in the walls. Anything thinner and you’ll feel every degree of UK weather through the timber.
Glazing. Specify double-glazed units as a minimum for daily use, and seriously consider triple glazing for east or south-facing elevations where summer overheating becomes an issue by mid-morning. The British climate is not extreme, but it is persistent, and that persistence punishes under-spec glazing.
Internal ceiling height. This is the one most people get wrong. Anything below 2.2 m of internal headroom will feel oppressive by lunchtime. For daily use, push for 2.4 m or more of internal clearance, particularly if you ever want a sit-stand desk. There is a useful UK planning threshold here too: under permitted development rights, a garden building must stay within 2.5 m overall height if it sits within 2 m of a boundary. Many of our timber garden office kits are designed to sit just under that line so customers don’t need to apply for planning permission, but it is worth confirming the exact ridge measurement before you order.
Orientation and Window Placement
Once the envelope is sound, the next decision is where the building sits on the plot, because this determines how the light behaves for the next decade.
The temptation is to put the big glazed doors facing the garden view. The daily-use reality is more nuanced.
A north or east orientation is the daily-work winner. South works if you commit to external shading from day one. West is the orientation we most often see customers regret in our gallery builds.
Window placement matters as much as orientation. The single biggest daily-use mistake is positioning the desk facing the largest pane of glass. The high contrast between a bright garden and a backlit screen creates eye strain within an hour, and you’ll spend the afternoon moving around the glare. The fix is simple and well-documented: position your desk perpendicular to the main window, with the screen at right angles to the light. You get the view when you turn your head, and consistent light across your monitors all day.
Footprint, Layout, and the Daily-Use Footprint Test
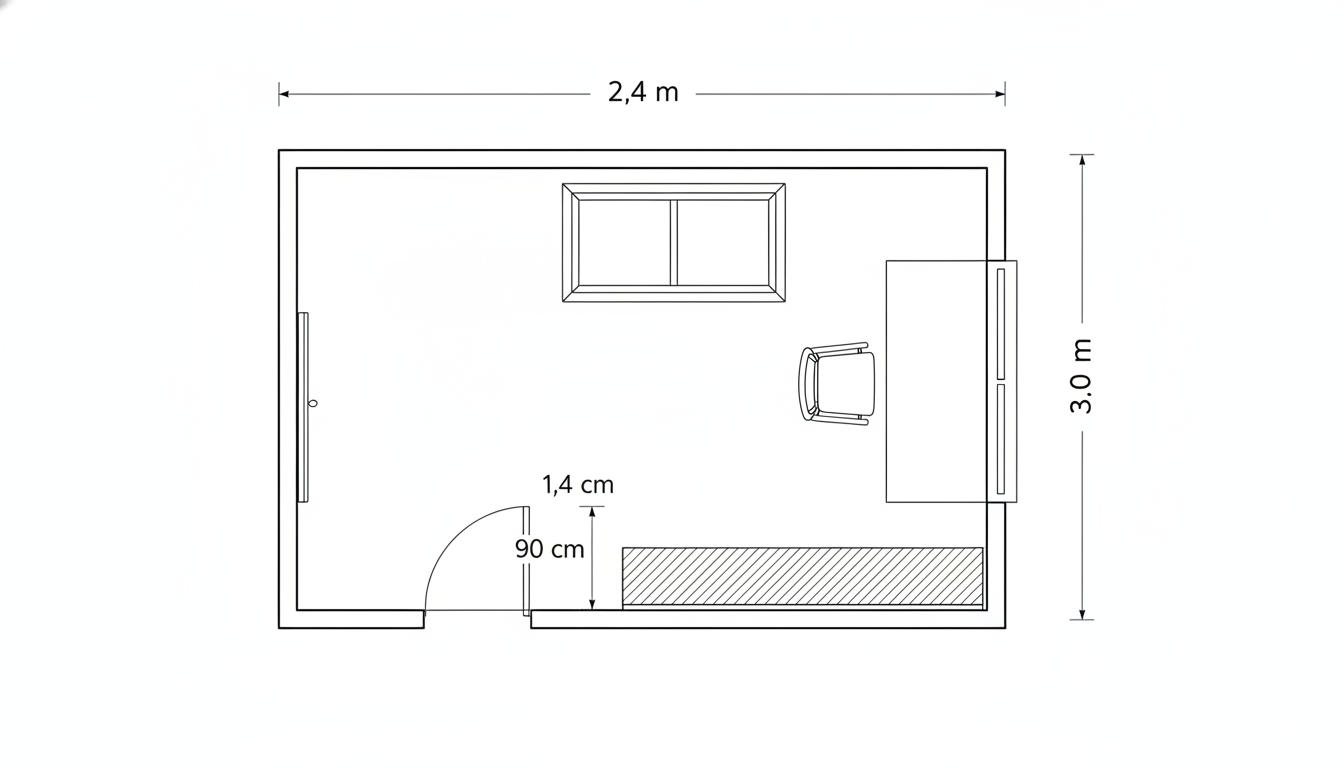
You can buy any size garden office you like, but daily use imposes a hard minimum. The smallest footprint we see work properly for one person working five days a week is around 2.4 m × 3.0 m, which gives you a desk, a chair with 90 cm of clearance behind it, and a narrow run of shelving along one wall. Industry sizing guidance from garden office specialists echoes this: anything under about 1.8 m × 2.4 m is a snug single desk and chair with very little else.
For two people sharing the building, or for one person who wants a proper meeting area, 3.0 m × 4.5 m is the realistic minimum. Anything under that and you’re asking furniture to do impossible things.
The daily-use footprint test: before you order, walk the proposed internal dimensions with a chair and a 1.4 m desk. Sit down. Roll the chair back. Stand up. Stretch. If any of those movements touch a wall, the room is too small for daily use.
For layout, three patterns work in a small footprint:
- The corridor layout. Desk against the long wall, chair facing into the room, shelving opposite. Best for single-occupant daily use under 9 m².
- The L-shape. Desk in the corner with the screen angled away from the door. Best for screen-heavy roles where you don’t want to be distracted by the doorway.
- The zoned layout. Desk zone at one end, reading or meeting zone at the other, separated by open shelving or a rug. Best for 12 m² and above.
Climate Control for All Four Seasons
Daily use means the building has to handle the full UK weather calendar, not just the friendly months. Heating, ventilation, and humidity all matter, and they interact.
For daily-use heating, the practical options in 2025/26 break down roughly as follows:
A well-insulated garden office used 6–8 hours a day typically costs £1–£2 per day to heat in winter with an efficient system, according to multiple UK garden office specialists. That figure roughly doubles for under-insulated buildings, which is the single biggest argument for getting the envelope right before choosing a heater.
Ventilation matters just as much as heat. An airtight, well-insulated office that never opens a window will fog up by 10 AM, and you’ll be working in stale, humid air by lunchtime. Trickle vents in the frame, a small opening window opposite the door, and a background extractor if you’re adding a kitchenette are the minimum for daily comfort. In summer, an east or north orientation combined with a small ceiling fan will outperform any amount of expensive cooling.
Light, Sound, and Connection
Three things make a daily-use office feel like a real workplace: layered lighting, acoustic control, and a hardwired internet connection. None of them are expensive. All of them are easy to forget when you’re choosing cladding colours.
Layered lighting. A single overhead spotlight will look stark on a video call and tire your eyes by mid-afternoon. Daily-use offices need three layers: a soft diffuse source behind or beside the monitor to light your face on calls, a dimmable ceiling fixture for paperwork, and a warm accent lamp or strip for evenings. With Scandinavian-style timber walls, a 2700K warm-white LED throughout will keep the room feeling calm rather than clinical.
Acoustic control. Thin timber walls let in lawnmowers, barking dogs, and passing traffic, and they let your video calls out to the neighbours. The fix is mass: dense insulation in the walls, a soft floor covering, fabric panels or a thick curtain on the largest hard surface, and a closed door during calls. None of these need to be elaborate. A wool floor rug and a lined curtain will absorb more echo than most customers expect.
Hardwired internet. Wi-Fi extenders struggle through insulated timber walls and double glazing, and a dropped connection in a client call is the fastest way to undermine an otherwise perfect garden office. Run a CAT6 armoured Ethernet cable from the house router to the building during the electrical install. You can hang a small Wi-Fi access point off that for phones and tablets and never worry about a dropped Zoom call again.

Daily-Use Ergonomics at the Desk
Once the building and the systems are right, the desk itself becomes the make-or-break element. Daily use magnifies every small discomfort, so it’s worth getting this part deliberate rather than aspirational.
A few rules of thumb that hold up across ergonomic guidance and our own observations from customer fit-outs:
- Monitor at arm’s length, top of screen at or just below eye level. A laptop on its own will fail this test. Lift it onto a stand and add a separate keyboard, or buy a proper external monitor.
- Chair before desk. Spend more on the chair than you think reasonable. An upholstered, adjustable chair with lumbar support is not a luxury for daily use; it is the only piece of equipment that decides whether your back survives February.
- Desk height around 72–75 cm for most adults. Sit with elbows at 90 degrees, forearms parallel to the floor, feet flat. Adjust from there.
- Cable management visible from day one. A daily-use office that starts messy stays messy. Plan a single trunking run from the wall to the desk before you move in.
- A second screen for most knowledge work. If your role involves spreadsheets, design tools, or any sustained screen reading, one monitor is a daily-use compromise you will feel within a week.
These are small numbers, but they compound across the 2,000 hours a year you’ll spend in the room. A £200 chair and a £150 monitor arm will out-perform a £2,000 desk every time.
Three Daily-Use Layouts That Work
The Dual-Purpose option is worth highlighting because it gets the most use out of a daily-use building. Many of our customers tell us their garden office earns its keep most when it pulls a second shift as a reading room, a guest space, or a weekend retreat once the laptop closes.
Pre-Build Checklist for a Daily-Use Garden Office
Before you order, run through these. They are the questions we’d ask in a consultation if you came to us directly:
If you can answer each row with confidence, the building you’ve ordered is a daily-use office. If any row is “I’ll figure it out later,” that is the row that will quietly undermine the whole project.
Build the Office You’ll Actually Use
The most expensive garden office is the one you stop using in March. The most loved is the one that performs quietly all year, disappears into your working day, and feels as comfortable at 8 AM in November as it does at 4 PM in June. That office is not more complicated or more expensive than the brochure version. It is just designed for the working week instead of the photo call.
If you are at the stage of choosing a building, our modern garden office interior gallery shows the daily-use layouts we’ve helped customers realise, and our insulation guide for British year-round use walks through the envelope decisions in more detail. For sizing, the Garden Affairs garden office size guide is a useful independent reference, and if you are sorting out heating, the CS Garden Offices heating guide covers the full range of systems with current UK running cost data.
Whatever you order, build it for the Tuesday at 2:47 PM. That is the version of you who will decide whether the building was worth it.