
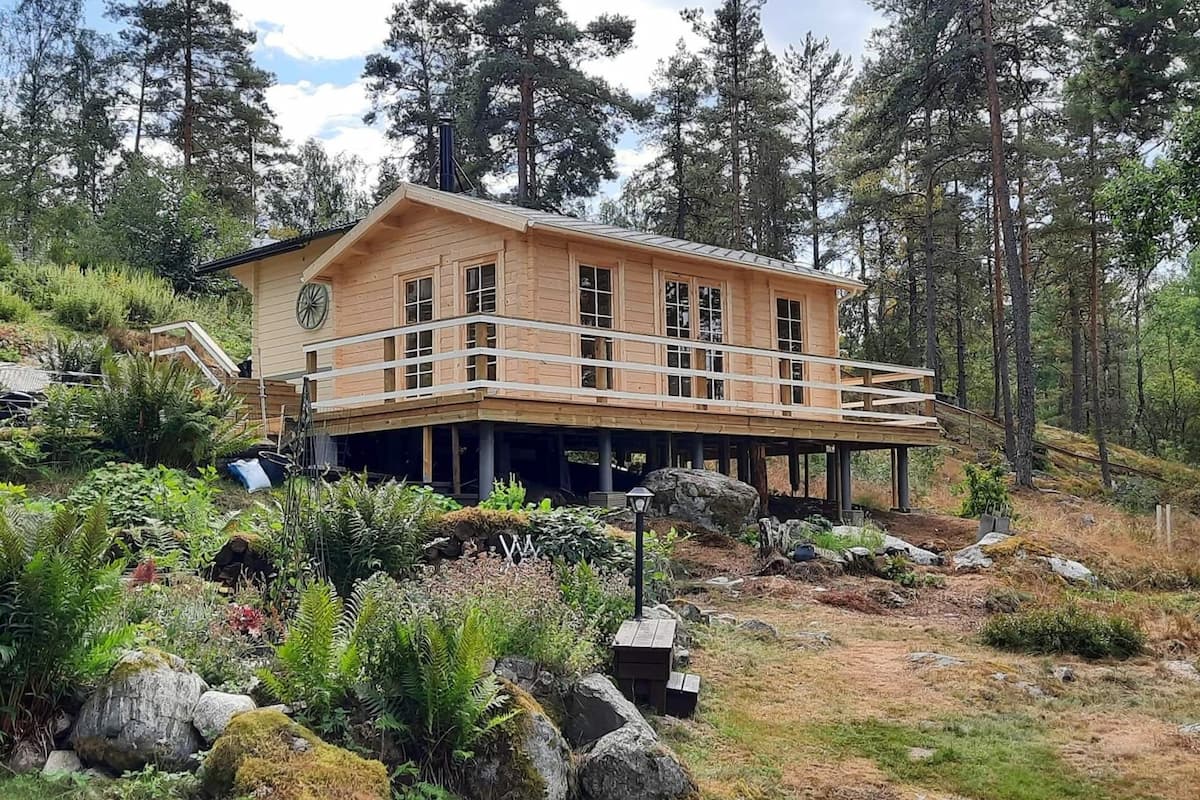
There is something undeniably romantic about a log cabin. Whether it’s used as a home office, a creative art studio, a gym, or simply a peaceful retreat at the bottom of the garden, it’s the ultimate backyard sanctuary.
However, anyone who has spent a crisp November evening or a damp January morning in an uninsulated British shed knows the harsh reality: timber breathes, and British weather bites.
If you want to use your log cabin 365 days a year—staying cosy in the winter and cool during those surprisingly muggy summer heatwaves—proper insulation is non-negotiable.
Here is your complete guide to insulating a log cabin for year-round comfort in the UK.
Understand How Log Cabins Work
Before you start stuffing materials into walls, it’s important to understand timber. Wood is a natural insulator, but standard log cabin thicknesses (usually between 19mm and 44mm) simply aren’t enough to combat the UK’s damp, chilly climate. Furthermore, timber expands and contracts with changes in moisture and temperature. Your insulation method needs to accommodate this natural movement.
To fully winterise a cabin, you need to insulate three main areas: the floor, the roof, and the walls.
Insulating the Floor (The Foundation of Warmth)
Heat rises, but cold creeps up from the ground. If your cabin sits on bearers just above the damp British earth, an uninsulated wooden floor will act like a giant ice-pack.
- Check your clearance: Ensure there is adequate airflow underneath the cabin to prevent rot.
- Lay the insulation: Between the floor joists, install rigid insulation boards (such as Celotex or Kingspan) or mineral wool. Cut them snugly to fit between the joists.
- Add a vapour barrier: Place a damp-proof membrane (DPM) over the insulation and joists to stop ground moisture from rising into the cabin.
- Finish the floor: Lay tongue-and-groove floorboards or plywood subflooring over the top, followed by your choice of flooring (wood, laminate, or even carpet with a thick underlay).
Insulating the Roof (Stopping Heat Escape)
Warm air rises, meaning a huge percentage of your cabin’s heat will escape through the roof if it isn’t properly insulated.
How you insulate the roof depends on whether you are doing it from the inside or the outside:
- Warm Roof (Insulated from the outside): Usually done during the initial build or when re-roofing. Insulation is placed on top of the roof boards, followed by a waterproof layer (like EPDM rubber or felt). This leaves the wooden beams exposed inside, maintaining that rustic aesthetic.
- Cold Roof (Insulated from the inside): More common for retrofitting. You create a wooden stud frame between the roof rafters, fit rigid insulation boards or mineral wool between the gaps, and then cover it with plasterboard or matchboard paneling.
Crucial Tip: Always leave a small air gap (ventilation space) between the insulation and the roof covering to prevent condensation build-up, which can lead to rot.
Insulating the Walls (The Inner Skin)
Unless you bought a specialized “twin-skin” log cabin with insulation sandwiched in the middle, you will likely need to insulate the walls from the inside.
The most popular and effective method is the stud wall method:
- Build a stud frame: Fix vertical timber studs (usually 2×2 or 2×4 pieces of timber) against the interior walls. Do not screw them rigidly from top to bottom; instead, use slotted brackets that allow the logs to move naturally as they expand and contract with the seasons.
- Install a vapour barrier: Staple a breathable vapour barrier membrane against the logs before putting up the insulation. This prevents condensation from forming inside the wall cavity.
- Add the insulation: Cut your insulation (rigid boards or sheep’s wool/mineral wool) to fit tightly between the wooden studs.
- Clad the walls: Cover the stud frame and insulation with interior cladding. Matchboard or shiplap creates a traditional log-cabin look, while plasterboard gives a more modern, bright, house-like finish.
Don’t Forget Windows, Doors, and Draughts
You can pack your walls and floors with insulation, but if your windows and doors are letting in a gale, your efforts are wasted.
- Double Glazing: Ensure your cabin has double-glazed windows and doors. If yours are single-glazed, consider upgrading or applying secondary glazing film for the winter.
- Draught Proofing: Use heavy-duty rubber or foam draught-exclusion strips around all door and window frames.
- Thick Curtains: Invest in thermal-backed curtains to trap heat inside once the sun goes down.
Heating and Ventilation
Insulation traps heat, but in the UK’s damp climate, it also traps moisture. Once your cabin is airtight and insulated, you need to manage the climate:
- Heating: A small oil-filled radiator, an electric wall heater, or even a small wood-burning stove (check building regulations and HETAS guidelines first) will quickly heat up a well-insulated space.
- Ventilation: Install trickle vents on windows or a small passive vent to ensure fresh air circulates, preventing the cabin from becoming stuffy or prone to mould.
Insulating a log cabin in Britain isn’t just about surviving the winter—it’s about unlocking the full potential of your investment. By taking the time to properly insulate the floor, roof, and walls, you transform a seasonal summerhouse into a cosy, functional, year-round haven, no matter what the unpredictable British weather throws your way.