
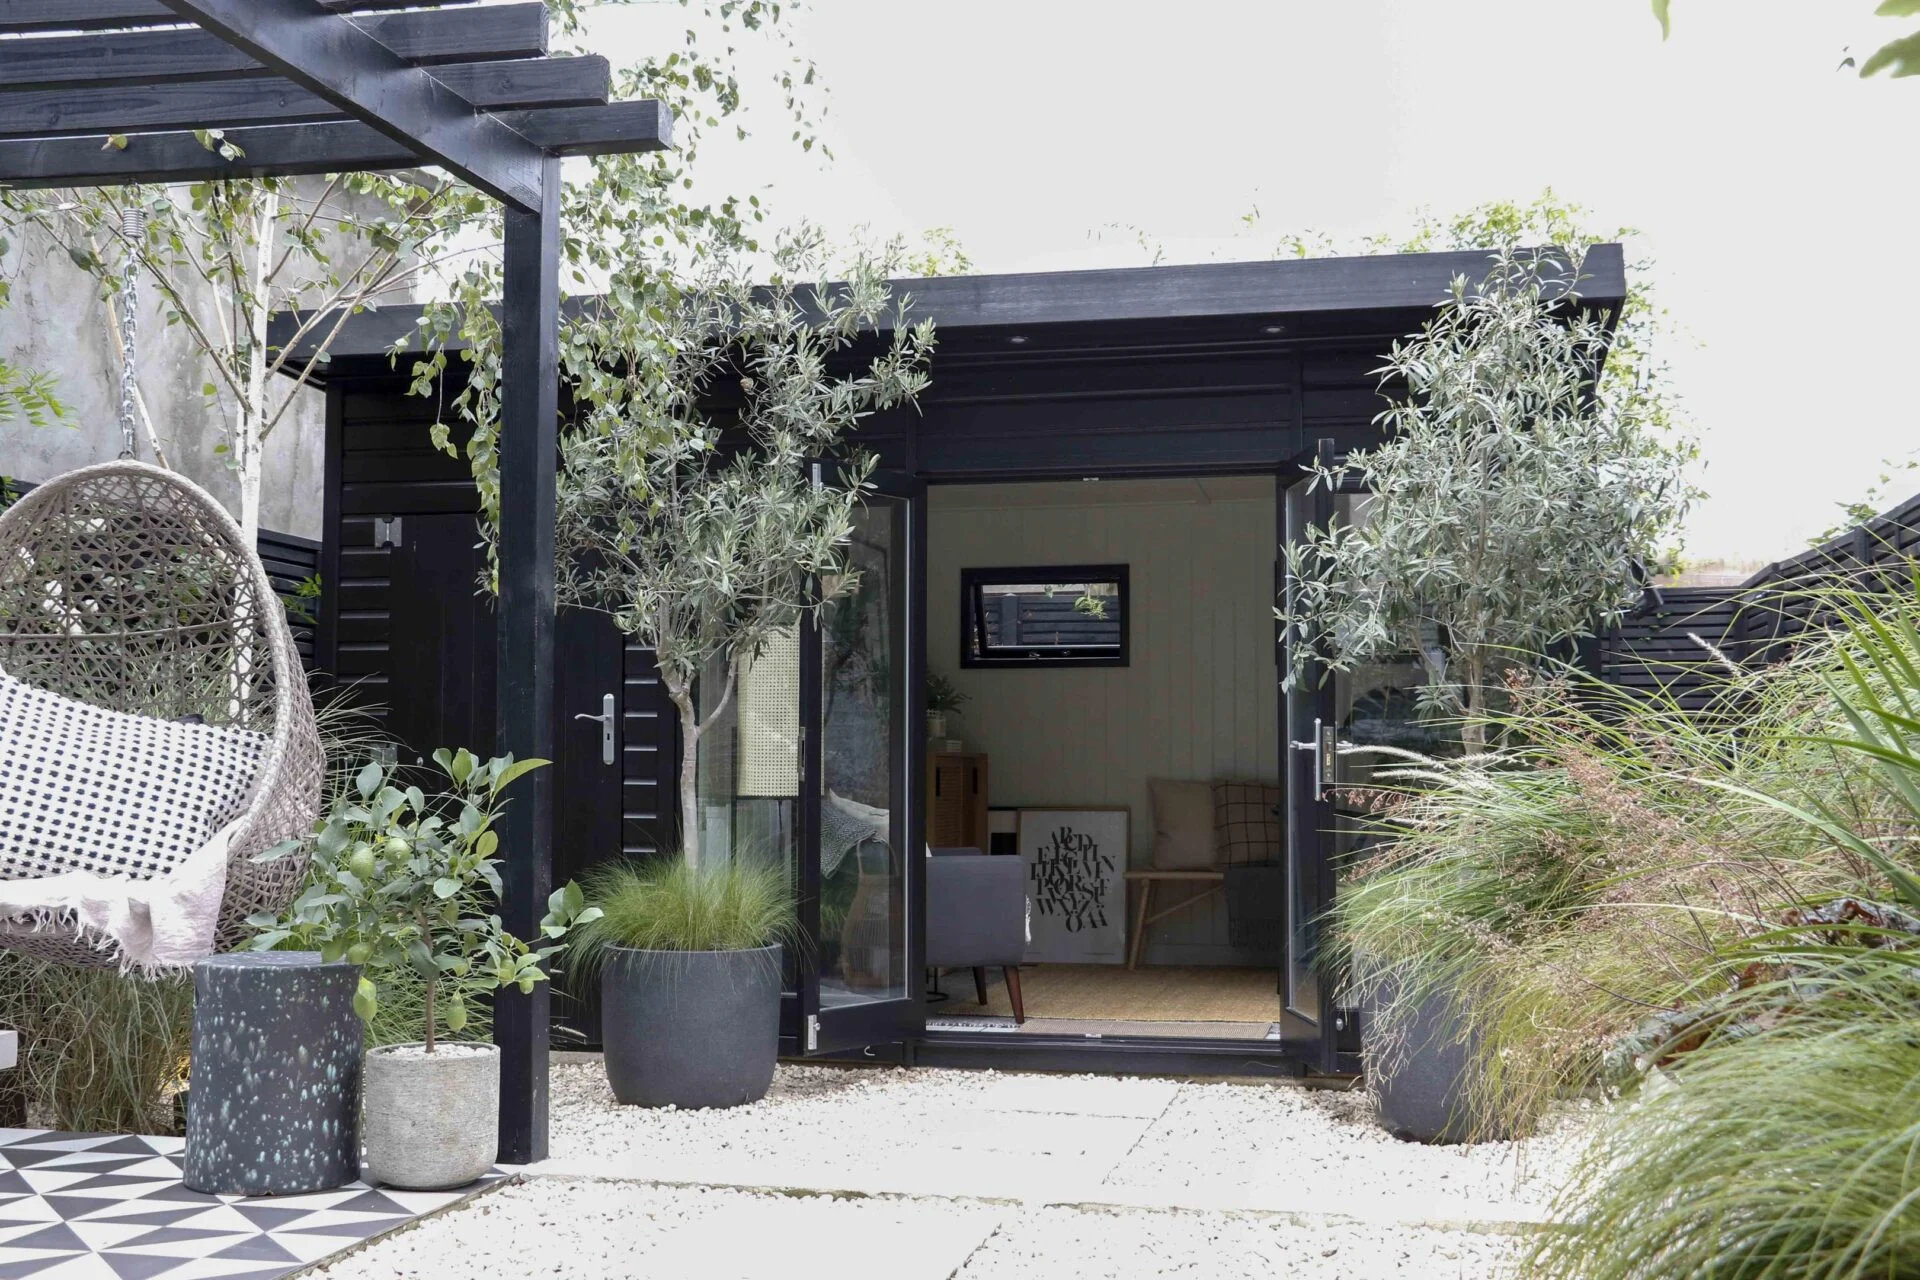
Dreaming of a home office, a backyard gym, a peaceful art studio, or the ultimate man cave? Adding a garden building is one of the best ways to expand your living space without the stress and mess of a traditional house extension.
However, before you start browsing interior design Pinterest boards or ordering timber online, there is one crucial hurdle to clear: Planning Permission.
Navigating UK planning laws can feel like trying to read a foreign language. But don’t worry—we’ve broken down everything you need to know in plain English. Read on for the ultimate guide to planning permission for garden buildings in the UK.
The Short Answer: Do You Need Planning Permission?
In most cases, no.
Garden buildings generally fall under a category known as Permitted Development (PD) rights. This means that as long as your project stays within a specific set of rules and limitations, you can go ahead and build without formally applying to your local council.
However, Permitted Development rights are not a free-for-all. If your garden building steps outside the boundaries of these rules, you will need to apply for householder planning permission—and building it without doing so could result in a costly enforcement notice to tear it down.
The Golden Rules of Permitted Development
To keep your garden building exempt from planning permission in England (note: rules can vary slightly in Scotland, Wales, and Northern Ireland, so always check with your devolved administration), you must adhere to the following criteria:
1. Location, Location, Location
- No front gardens: Outbuildings are strictly not allowed on land forward of the wall that forms the principal elevation (the front) of your house.
- Positioning: It must be placed at the rear of the property.
2. Height Restrictions
Height is one of the most strictly monitored rules. The maximum overall height depends on the roof type:
- Maximum 2.5 metres if the building is within 2 metres of any boundary of your property line.
- Maximum 4 metres for a dual-pitched roof (a traditional pitched roof sloping in two directions).
- Maximum 3 metres for any other roof type (e.g., a pent or apex roof).
- Maximum 2.5 metres for the eaves (the lowest point of the roof).
3. Size and Coverage
- Garden coverage: Outbuildings and other additions cannot take up more than 50% of the total land area around the original house (this includes extensions, sheds, and greenhouses, but excludes the footprint of the house itself).
- Single storey: The building must be single storey.
4. Usage Rules
- No overnight sleeping: The building cannot be used as self-contained living accommodation or include bedrooms. If you want a guest house or a granny annex, you will almost certainly need planning permission.
- Incidental use only: The building must be “incidental” to the main house. This means it should be used for things like a home office, gym, hobby room, or storage. Running a commercial business with frequent public visits can invalidate your PD rights.
5. Verandas and Raised Platforms
- If you want a decked area, balcony, or veranda, it cannot be higher than 300mm off the ground if you want to avoid planning permission.
When Will You Definitely Need Planning Permission?
You will need to submit a planning application if your property falls into any of the following categories:
- Listed Buildings: If your home is listed, almost any external alteration or outbuilding will require listed building consent and planning permission.
- Designated Land: If you live in a Conservation Area, a National Park, an Area of Outstanding Natural Beauty (AONB), or the Broads, your Permitted Development rights are severely restricted. For instance, any outbuilding more than 20 metres from the house requires planning permission if it’s positioned on the side of the house.
- Article 4 Directions: Sometimes, local councils remove Permitted Development rights in specific neighborhoods using an “Article 4 Direction.” Always check with your local authority.
Don’t Forget Building Regulations!
It’s easy to confuse Planning Permission with Building Regulations, but they are two entirely different things.
While planning permission is about how the building looks and affects the neighborhood, Building Regulations are about how the building is constructed (safety, structural integrity, fire safety, and energy efficiency).
Generally, garden buildings do not need Building Regulations approval if:
- The floor area is less than 15 square metres and contains no sleeping accommodation.
- The floor area is between 15 and 30 square metres, contains no sleeping accommodation, AND is at least 1 metre away from any boundary and constructed largely of non-combustible materials.
However, if you plan to install mains electricity, plumbing, or insulation for year-round use, you (or your installer) must ensure the work complies with Part P (Electrical Safety) and Part L (Conservation of Fuel and Power) of the Building Regulations.
Steps to Take Before You Build
To save yourself time, money, and stress, follow this checklist before buying or building your garden structure:
- Check your deeds: Look at your property deeds to ensure there are no restrictive covenants preventing you from putting up outbuildings.
- Talk to your neighbors: It’s always polite to let neighbors know your plans, especially if your building will be close to their boundary. A little courtesy goes a long way in preventing neighbor disputes.
- Consult the Local Planning Authority (LPA): If you are unsure whether your project complies with Permitted Development, you can apply for a Lawful Development Certificate (LDC). While not strictly compulsory, it is an official piece of paper from the council proving your build is legal—which is fantastic for peace of mind and future house sales.
- Hire reputable suppliers: Many established garden room companies will assess your property’s planning requirements as part of their service.
Planning a garden building should be an exciting project, not a bureaucratic nightmare. By staying within the boundaries of Permitted Development—keeping the height low, avoiding the front garden, and steering clear of overnight accommodation—you can usually bypass the planning permission process entirely.
Disclaimer: Planning laws can change and are subject to local interpretation. Always consult your local council’s planning department before starting any major garden construction project.