
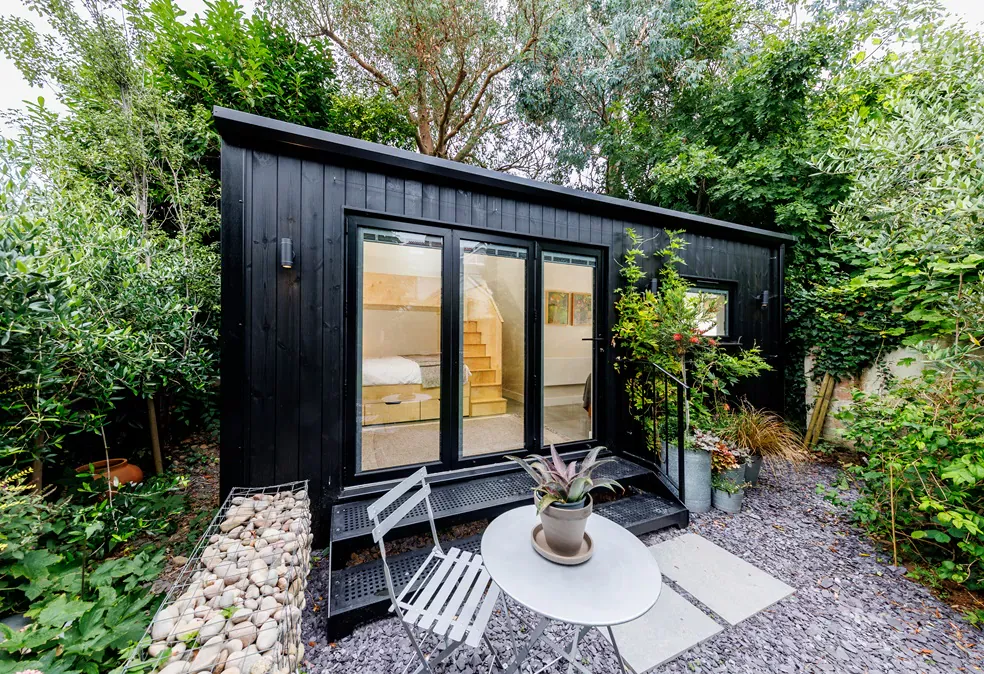
As the cost of living rises and multi-generational living becomes a necessity rather than a trend, many families are looking to their backyards for a solution. Whether you want to provide a safe, independent space for aging parents (often called “granny annexes”) or a semi-independent living area for adult children, building something in the garden is an increasingly popular option.
However, before you buy timber or hire builders, you’ll encounter a maze of planning terminology. Specifically, you need to understand the difference between a garden annex and a garden lodge—and more importantly, how planning authorities view them when it comes to dependent family members.
Here is your essential guide to navigating the planning rules.
What’s the Difference? (It’s All in the Legal Definition)
To the average person, a wooden structure at the bottom of the garden with a bed, bathroom, and kitchenette looks pretty much the same whether you call it an annex, a lodge, a pod, or a summerhouse.
To a local planning authority (LPA), however, the distinction is massive:
- Garden Lodge: In planning terms, this usually falls under the broader umbrella of a caravan (if it meets specific legal dimensions) or a standard outbuilding. Generally, a garden lodge is considered incidental or ancillary to the main house. Crucially, it is not a self-contained dwelling.
- Garden Annex: An annex is typically a self-contained living unit that is physically or functionally tied to the main dwelling. While it may have its own kitchen and bathroom, its use is strictly linked to the main household (e.g., used by dependent relatives).
Permitted Development vs. Full Planning Permission
Many homeowners hope they can build a garden structure under Permitted Development (PD) rights, which allow certain structures to be built without submitting a full planning application.
While you can often build an outbuilding under PD rights, using it as living accommodation for a dependent relative complicates matters. Here is what you need to know:
The “Incidental” Trap
Under Permitted Development, outbuildings must be used for purposes incidental to the enjoyment of the main dwellinghouse.
- Allowed: A home office, a gym, a hobby room, or an occasional guest bedroom.
- Not Allowed (usually): Primary, independent living accommodation.
If your dependent relative is going to live in the structure full-time, cooking, sleeping, and washing as their primary residence, the local council will likely argue that the building is a material change of use of the land, turning it into a separate, independent dwelling. This almost always requires Full Planning Permission.
The Caravan Act Loophole (Garden Lodges)
There is a famous legal workaround that many people use when housing dependent relatives: The Caravan Sites Act.
Under this act, a mobile home or caravan can be placed within the curtilage (garden) of a house without needing full planning permission, provided it meets specific legal criteria:
- Dimensions: It must not exceed certain sizes (generally 20m x 6.8m, with a maximum internal height of 3.05m).
- Mobility: It must be constructed in no more than two sections that can be separately transported and assembled.
- Ancillary Use: It must be used as part of the main household, not as a completely separate, commercial letting property.
Many companies now manufacture bespoke “residential garden lodges” built to these exact specifications. Because they are legally classified as caravans (even if they look like luxury timber cabins), they often bypass the need for traditional planning permission—making them a fast-track option for housing an elderly parent.
Tip: Even if you believe your build qualifies under the Caravan Act, it is always wise to apply to your council for a Lawful Development Certificate (LDC) before starting work.
Key Factors Planning Officers Consider for Dependents
If you do go down the route of applying for Full Planning Permission for a garden annex, planning officers will look at several key criteria:
- Functional Link: Will the annex genuinely be used by a dependent family member, or is it a sneaky attempt to build a rental property or a future retirement home to sell off separately? Councils love to see that the annex shares utilities (water, electricity) and access with the main house.
- Scale and Overdevelopment: The footprint of the annex, combined with your main house, shouldn’t take up too much of your garden (usually, outbuildings shouldn’t cover more than 50% of the land around the original house).
- Impact on Neighbors: Will the annex cause issues with overlooking, loss of privacy, or noise for your neighbors?
- CIL (Community Infrastructure Levy): Be careful here. Self-contained new dwellings often trigger CIL charges, which can cost thousands of pounds. However, annexes built for dependent relatives are frequently exempt from CIL—make sure you apply for this exemption before building begins.
Summary Checklist: Which Should You Choose?
- Choose a Garden Lodge (Caravan Act Build) if: You need a quick turnaround, want to avoid a lengthy planning battle, and your structure complies with the strict size and mobility limits of the Caravan Act for a dependent relative.
- Choose a Garden Annex (Full Planning Permission) if: You want a permanent brick-and-block structure built to standard building regulations, or your design exceeds caravan dimensions. Be prepared to prove the dependency of the relative and the functional link to the main house.
Planning rules regarding dependents can vary significantly depending on your local council and whether you live in a Conservation Area or Green Belt. Always consult with an experienced architectural designer or planning consultant, and speak to your local council’s planning department before spending money on materials or contractors.