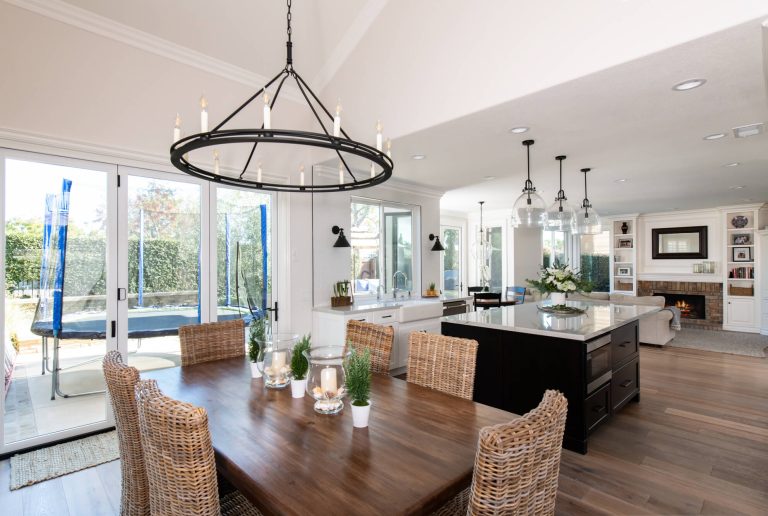
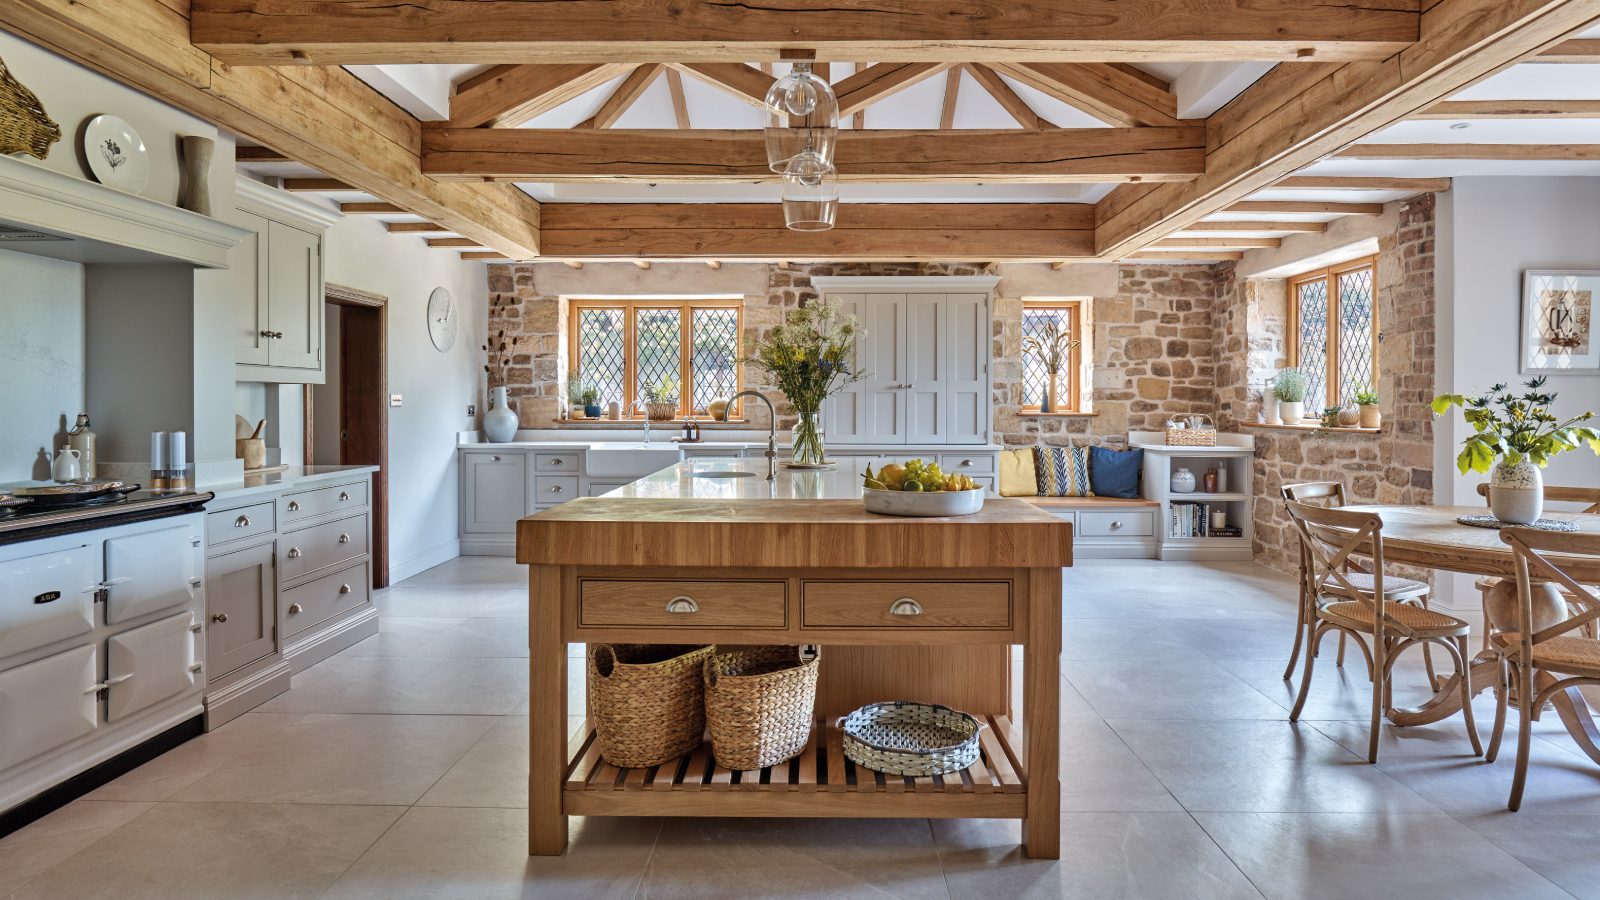
When you walk into a modern home, the kitchen is often the first room that feels lived‑in, loved, and alive. At its centre? The island—an architecturally‑driven, multifunctional stage that does far more than hold a sink or a few pots. A well‑designed island can turn a simple cooking space into a social hub, a homework station, a wine‑tasting bar, or even a quiet nook for a morning latte.
In this post we’ll explore seven fresh design ideas that let you tailor your island to the way you live, while keeping it stylish, functional, and, most importantly, a true “heart of the home.”
Make It a Multi‑Tasking Powerhouse
a. Cooking + Prep + Clean‑Up
- Integrated appliances – a built‑in 30‑inch slide‑in dishwasher, a compact induction cooktop, or a hidden warming drawer.
- Side splash zones – a stainless‑steel prep sink with a high‑arch faucet that doubles as a pot‑filler.
b. Work & Play
- Pop‑up power outlets with USB‑C and 5‑amp USB‑A ports flush with the countertop, perfect for charging phones, tablets, or powering a sous‑vide machine.
- Hidden pull‑out drawers with built‑in cutting boards, drying racks, or a built‑in compost bin that slides beneath the countertop surface.
c. Entertain
- Wine fridge or beverage cooler tucked into one end, with a built‑in glass rack that rises with a touch of a button.
- Slide‑out bar counter that folds down to create a high‑top bar when guests arrive.
Takeaway: Treat the island as an “all‑in‑one” workstation. The more you can fold cooking, cleaning, storage, and socializing into the same footprint, the more lively and efficient the kitchen becomes.
Choose the Right Shape for Your Space
| Shape | Best For | Design Trick |
|---|---|---|
| Rectangular | Narrow or galley kitchens | Add a pendant over the middle for visual balance. |
| Square | Open‑plan layouts, islands that act as a “room divider” | Place a recessed toe‑kick LED strip on each side to soften edges. |
| L‑shaped | Small families who need two distinct zones (cooking vs. homework) | Use contrasting countertop materials on each wing to delineate functions. |
| Curved / Semi‑Circular | Casual, farmhouse or coastal vibes | Pair with turned‑leg bar stools for a cohesive soft look. |
| Half‑Moon (Peninsula) | Small apartments where a full island would block traffic | Combine with a built‑in banquette seat for extra seating without hogging floor space. |
Pro tip: If your kitchen traffic flow is high (think 4+ people moving at once), keep the island’s perimeter at least 42‑48 inches clear on all sides. This ensures you don’t create a bottleneck.
Materials That Speak (and Last)
| Material | Aesthetic | Maintenance | Ideal Use |
|---|---|---|---|
| Solid Surface (e.g., Corian, Silestone) | Seamless, sleek, uniform colors | Easy to reseal; resistant to stains | High‑traffic prepping zones |
| Quartz | Contemporary, wide color palette | No sealing required | Integrated sinks & appliances |
| Butcher Block (Maple, Walnut) | Warm, rustic, natural grain | Requires periodic oiling | Breakfast bar or “live‑edge” edge |
| Concrete | Industrial, customizable pigments | Seal to avoid staining | Modern lofts; pair with brass hardware |
| Marble | Luxury, veining that never repeats | Prone to etching; needs care | Occasional “show‑stopper” surfaces (e.g., pastry work) |
| Recycled Glass or Reclaimed Wood | Eco‑friendly, story‑rich | Varied; usually sealed | Sustainable‑focused homes |
Mix & match: A popular trend in 2024 is the dual‑material island—a quartz countertop on the cooking side, a warm butchers block on the seating side. The visual contrast tells a story of “work vs. play” without a single wall separating the two.
Light It Like a Pro
Lighting does more than illuminate; it shapes how we experience the island.
a. Layered Lighting
- Ambient: Recessed downlights or a central chandelier (think linear LED pendant over a rectangular island).
- Task: Adjustable pendant lights directly over prep zones, or under‑cabinet LED strips for a clean look.
- Accent: Small spotlights highlighting a decorative back splash, herb garden, or a piece of art on the island’s side panel.
b. Smart Controls
- Dimmable LED strips that sync with your voice assistants (Amazon Alexa, Google Home).
- Color‑temperature presets (warm 2700 K for dinner, cool 5000 K for food prep).
c. Style Tip
A cluster of mini‑pendants (3‑5 inches in diameter) over the island’s “core” gives a mid‑century vibe while providing ample illumination for chopping.
Seating Solutions That Encourage Conversation
The island is the kitchen’s living‑room couch. Choose seating that invites guests to linger.
| Seating Type | Height | Ideal Use | Design Note |
|---|---|---|---|
| Bar stools (30‑34 in) | Standard bar height | Quick coffee, cocktail, casual meals | Choose stools with a footrest and a swivel base for comfort. |
| Counter‑height stools (24‑28 in) | More inclusive for children | Family meals, homework help | Look for upholstered seats if you expect longer sittings. |
| Built‑in bench | Same height as island top | Communal dining, saving space | Add a cushion that can be removed for cleaning. |
| Fold‑out chairs | Same height as island | Occasional extra seating | Slip‑in hidden chairs that tuck under the island’s edge. |
Pro tip: If you plan to use the island for Café‑style meals, keep the top no more than 1½ inches above the seat height to prevent elbows from hitting the edge.
Add Personality With Functional Accents
- Open Shelving – Glass‑front cabinets or floating shelves on the island side for decorative plates, cookbooks, or a small indoor herb garden.
- Built‑in Cutting Board – A stainless‑steel board that slides out and locks flush—great for a clean aesthetic and easy clean‑up.
- Pull‑out Trash & Recycling – Concealed bins that slide out on a single pull, keeping the island tidy.
- Integrated Speakers – Bluetooth‑enabled speakers hidden behind a rear panel, perfect for cooking playlists or podcast marathons.
- Smart Vent Hood – A sleek vent with touch‑control fan speeds and a built‑in air‑quality sensor.
The Island as a Visual Anchor
- Backsplash Drama: Extend a bold tile or patterned backsplash onto the island’s side panels. This makes the island feel like a “room within a room.”
- Contrasting Edge Profiles: Choose a bullnose edge on one side (soft, family‑friendly) and a waterfall edge on the other (high‑gloss, dramatic).
- Color Blocking: Paint the island’s base cabinets a deep navy or forest green while keeping the countertop neutral—instantly creates visual depth.
Putting It All Together: A Quick Decision‑Making Checklist
| Decision | Question | Example Answer |
|---|---|---|
| Primary Function | Is the island mainly for cooking, dining, or both? | “Both – I want a prep sink + seating for 4.” |
| Shape | Which layout fits my floor plan? | “Rectangular, 7‑ft long, 3‑ft wide.” |
| Material | What vibe and upkeep level do I prefer? | “Quartz for durability + butcher block edge for warmth.” |
| Appliances | Which built‑ins are essential? | “Induction cooktop, 24‑in under‑counter fridge, dishwasher drawer.” |
| Lighting | Do I need dimmable or colored light? | “Dimmable pendant + recessed LEDs for task lighting.” |
| Seating | How many people will sit daily? | “Four bar‑height stools with padded seats.” |
| Budget | What’s my spend range? | “$12‑15k total, including cabinets and appliances.” |
If you can answer each row with confidence, you’re already halfway to the island of your dreams.
Real‑World Inspiration: Three Instagram‑Ready Islands
- The “Scandinavian Farmhouse” – A 6‑ft rectangular island in a light‑oak base with a white quartz top, a built‑in farmhouse sink, and a set of woven‑rattan stools. The soft pendant lighting in matte brass adds a cozy glow.
- The “Urban Industrial” – Concrete countertop with raw‑edge steel legs, a built‑in wine cooler, and copper pendant lights. Open shelving displays vintage copper mugs and a small succulent garden.
- The “Coastal Chic” – Two‑tone island: a white marble waterfall edge on the prep side, a teal glazed ceramic slab on the seating side. A brushed‑nickel L‑shaped bar stool set creates a relaxed vibe, while a glass‑backed aquarium (yes, aquarium) sits on the side, turning the island into a living art piece.
Your Island, Your Heartbeat
A kitchen island isn’t just a slab of stone or a set of cabinets; it’s a stage for daily rituals—the sizzling of a stir‑fry, the clink of a coffee mug, the laughter of friends over a cheese board. By equipping it with purposeful design, thoughtful materials, and a dash of personality, you give your home a central hub that invites connection and elevates everyday life.
Ready to start planning? Grab a tape measure, sketch a rough layout on graph paper, and then pull up your favorite design inspo boards. Remember: the best island design is one that feels organic to your family’s rhythm, not forced by the latest trend.