In our fast-paced, hyper-connected world, carving out a space for personal restoration isn’t a luxury—it’s a necessity. Imagine stepping out of your back door and into a private, serene escape where the soothing heat of a sauna melts away the week’s tension, and a bubbling hot tub massages your tired muscles.
Integrating a sauna and hot tub into a garden room or outdoor living space is the ultimate way to transform your backyard into a five-star wellness retreat. However, achieving that effortless, spa-like flow requires thoughtful design.
Whether you are planning a brand-new garden build or looking to upgrade your existing outdoor space, here is how to design the ultimate sauna and hot tub layout for your garden sanctuary.
Choosing the Right Layout Style
The success of your wellness garden room depends on how well the indoor (sauna) and outdoor (hot tub) elements interact. Here are three popular layout configurations to consider based on your yard size and aesthetic goals:
1. The “Indoor-Outdoor Flow” (The Hybrid Approach)
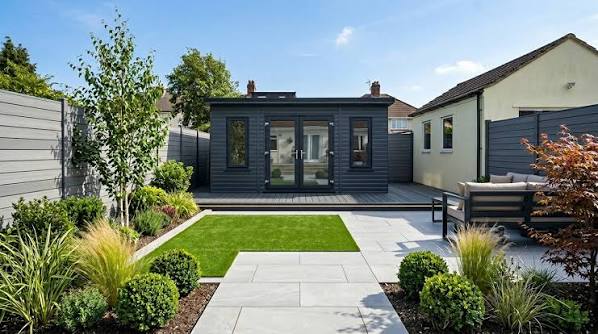
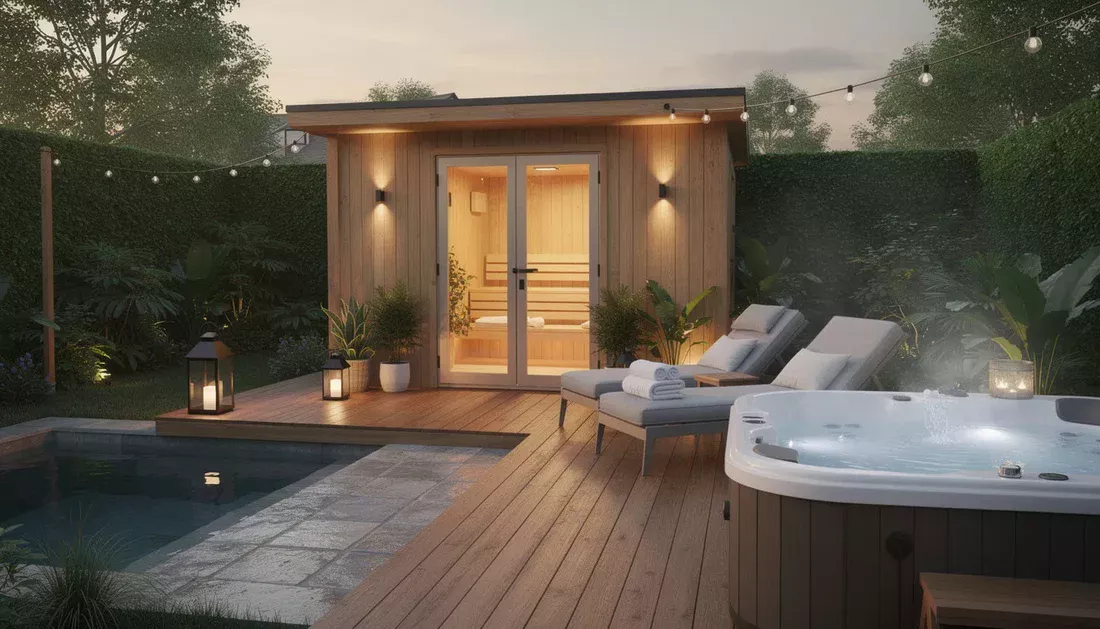
- The Concept: A portion of your garden room houses the enclosed sauna and a relaxation/changing lounge, while a set of sliding glass doors opens onto an exterior deck where the hot tub sits.
- Why it works: This layout gives you the best of both worlds. You get the weather-protected coziness of an indoor sauna and changing area, combined with the open-air luxury of soaking under the stars.
- Best for: Medium to large gardens; those who live in climates with changing seasons.
2. The L-Shaped Courtyard
- The Concept: The garden room forms an “L” shape, hugging a private patio area. One wing of the room contains the sauna, while the hot tub is nestled snugly into the corner of the deck, sheltered by privacy screens or living walls.
- Why it works: This layout naturally creates a sense of enclosure and intimacy, shielding you from overlooking neighbors and wind.
- Best for: Overlooked urban gardens or yards that need defined zones.
3. The All-In-One Wellness Pod
- The Concept: A larger, open-plan garden room designed specifically for wellness. One half is dedicated to a custom cedar sauna, while the other features panoramic floor-to-ceiling windows looking out directly over a sunken hot tub on the adjoining deck.
- Why it works: It creates a striking architectural statement and maximizes views of your garden greenery.
- Best for: Contemporary homes and nature lovers who want to feel immersed in the outdoors even while indoors.
Essential Design & Engineering Considerations
Before you start picking out tiles and mood lighting, you need to address the practicalities of a water-and-heat-intensive garden room layout.
- Ventilation and Moisture Control: Saunas require good airflow, and hot tubs generate a lot of humidity. If your hot tub is close to the garden room doors, ensure your interior spaces have proper vapor barriers, moisture-resistant cladding (like thermally modified wood or tile), and adequate ventilation to prevent mold.
- The Walkway (Hot & Cold Therapy): In traditional Nordic sauna culture, moving between extreme heat and cold is the main event. Design your layout with a clear, safe pathway between the sauna door and a cold plunge tub, refreshing outdoor shower, or garden hose. Non-slip decking is a must!
- Electrical Demands: Both saunas and hot tubs are heavy power users, often requiring dedicated sub-panels. Plan your layout with your electrician early so cables can be run discreetly underground before your decking and landscaping go in.
- Privacy Screening: Even the most tranquil garden can feel exposed. Incorporate slatted wooden screens, frosted glass panels, or fast-growing evergreen plants (like bamboo or photinia) around your hot tub zone to create a secluded oasis.
Elevating the Ambiance (The Details That Matter)
Once the layout and utilities are locked in, it’s all about the sensory details that turn a functional backyard into a true sanctuary.
- Lighting: Avoid harsh overhead lighting. Opt for warm, indirect LED strips beneath sauna benches, dimmable wall sconces in the relaxation room, and soft landscape lighting around the hot tub path to guide your way safely at night.
- Aromatherapy: Build small ledges near your sauna stove for essential oil diffusers (Eucalyptus and birch are classics), and keep waterproof storage nearby for hot tub-safe aromatherapy crystals.
- Acoustics: Sound plays a massive role in relaxation. Consider adding acoustic wooden slat panels inside your garden room to absorb echo, and install weatherproof outdoor speakers for ambient spa music or guided meditations.
- Mindful Greening: Soften the hard lines of timber and glass with lush, tropical-feeling plants. Ferns, ornamental grasses, and monsteras thrive in the humid microclimate near hot tubs and add to the secluded jungle vibe.
Your Sanctuary Awaits
Creating a sauna and hot tub layout in your garden room is more than just a home improvement project—it’s an investment in your mental and physical well-being. By carefully planning the flow between heat, water, and rest, you can create a seamless sanctuary where you can unplug, decompress, and recharge, just steps from your back door.
Are you dreaming of an indoor sauna setup or an open-air deck oasis? Let us know your ideal wellness retreat layout in the comments below!