
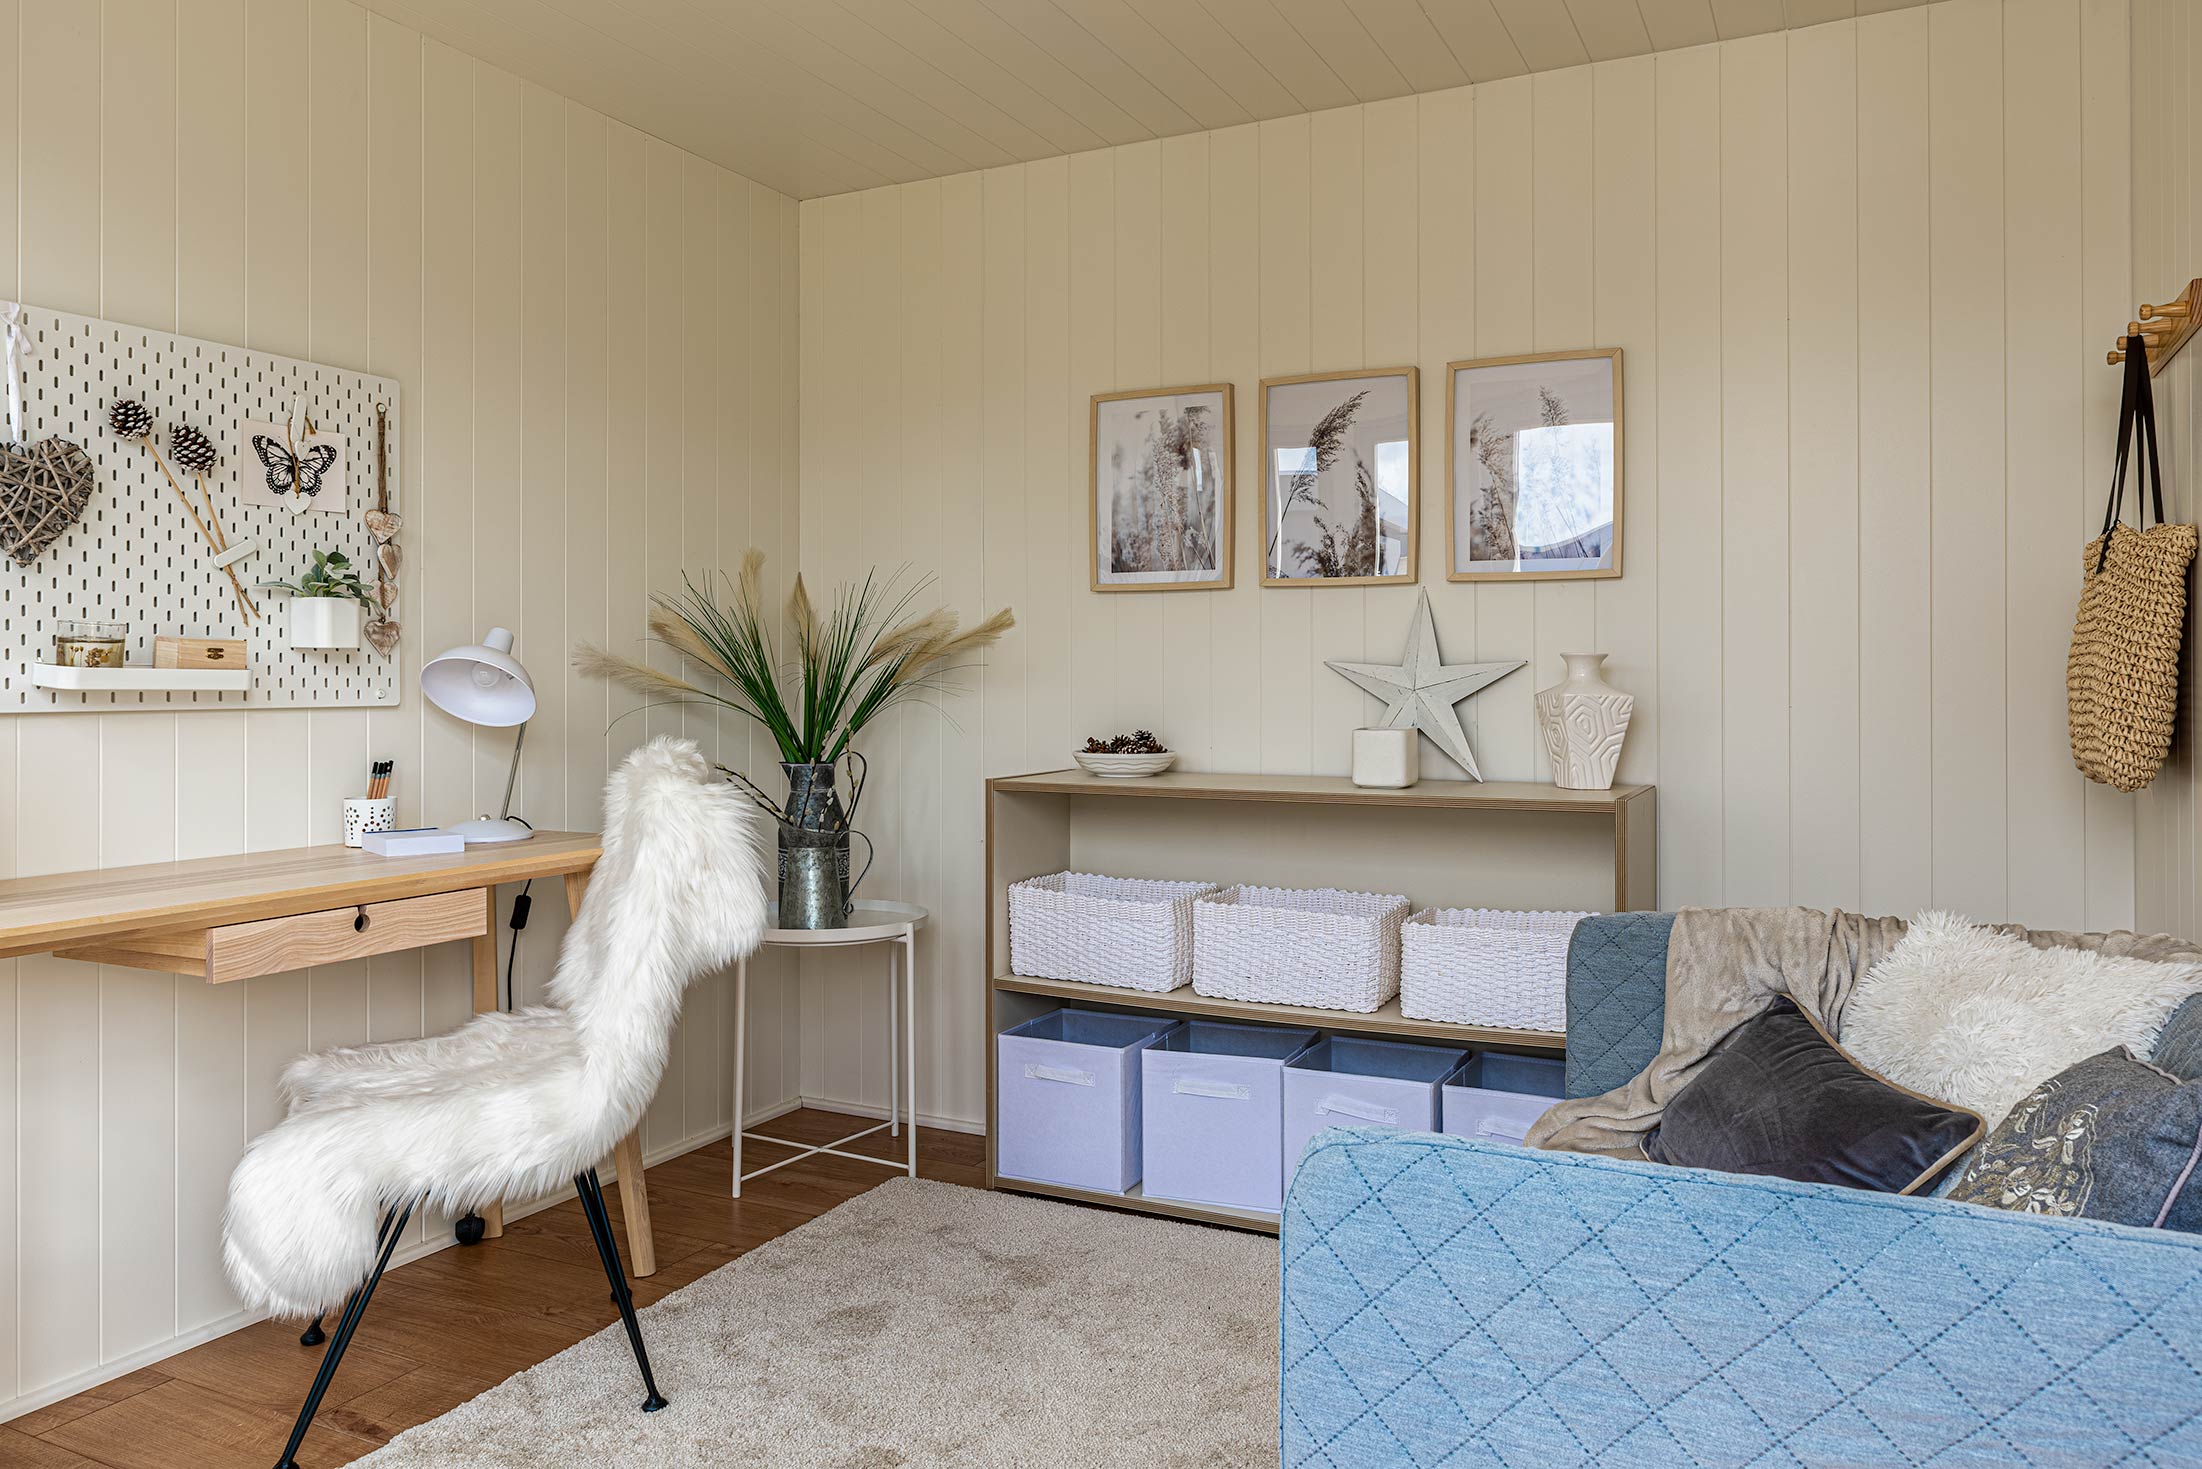
With remote working and hybrid schedules firmly established as the new normal, the humble garden office has gone from a lockdown luxury to one of the most sought-after home improvements in the UK.
If you are tired of working from the kitchen table, you’ve likely typed into Google: “How much does a garden office cost?”
The short answer? You can expect to pay anywhere from £5,000 for a DIY or flat-pack kit to £40,000+ for a bespoke, year-round luxury build.
To help you budget accurately, here is the complete, up-to-date 2026 price breakdown for building a garden office in the UK, including hidden costs and ways to save.
The Short Answer: Average Costs by Tier
Before diving into the specifics, it helps to categorize garden offices by quality, build method, and longevity.
- The Budget Tier (£5,000 – £10,000): DIY kits, log cabins, or summerhouses adapted for office use. These usually require DIY assembly and may need extra insulation.
- The Mid-Range Tier (£12,000 – £25,000): Professionally installed, prefabricated modular garden rooms. These are fully insulated, double-glazed, and ready to use within a few days.
- The High-End / Bespoke Tier (£25,000 – £45,000+): Custom-built architectural structures featuring premium materials, high-end glazing, integrated smart home tech, and potentially internal amenities like a toilet or kitchenette.
Detailed Price Breakdown by Type
Option A: Log Cabins & Summerhouses (£5,000 – £12,000)
Often sold as large wooden kits from DIY stores or specialist timber merchants.
- Pros: Generally the cheapest route; traditional aesthetic.
- Cons: Timber thickness matters. Anything under 44mm will likely be freezing in winter and boiling in summer unless you retrofit insulation.
- Total installed cost (including base and insulation): £7,000 – £15,000.
Option B: Prefabricated & Modular Garden Rooms (£12,000 – £25,000)
This is the most popular choice for UK homeowners. Companies build panels off-site and assemble them in your garden in 3 to 5 days.
- Pros: Predictable pricing, fast installation, structural SIPs (Structural Insulated Panels) ensure great thermal efficiency.
- Cons: Less room for customisation compared to a fully bespoke build.
- Total installed cost: Often includes base, delivery, and basic electrical hook-up.
Option C: Bespoke Architectural Build (£30,000 – £50,000+)
Built from scratch by a local builder or specialist architect to fit an awkward space or match your home’s exact aesthetic.
- Pros: Tailored to your exact dimensions, premium materials (zinc cladding, cedar wood, floor-to-ceiling glass), and built to last decades.
- Cons: High cost, longer build times (weeks rather than days), and more potential for disruption.
Hidden Costs to Watch Out For
When browsing garden office websites, the headline figure is rarely the final price you will pay. Make sure your budget accounts for these often-overlooked expenses:
- The Base / Foundation (£1,000 – £3,000): Your garden office needs a level, solid foundation (concrete slab, screw piles, or a timber grid). Some companies include this; many charge extra.
- Electrical Connection (£500 – £1,500): A garden office is useless without power. You will need a qualified electrician to run armoured cable from your home’s consumer unit (fuse box) to the office, plus install internal sockets and lighting.
- Heating and Cooling (£300 – £1,200): While insulation keeps warmth in, you’ll still need a heat source. Electric underfloor heating or a wall-mounted air conditioning/heater unit are popular choices.
- Internet & Wi-Fi Extension (£100 – £400): Standard home Wi-Fi rarely reaches down the garden reliably. You may need a dedicated Wi-Fi extender, a mesh network node, or an underground ethernet cable run by your electrician.
- Planning Permission & Building Regulations (£0 – £1,000): Most garden offices fall under Permitted Development rights (meaning no planning permission is needed), provided they meet certain height and size criteria. However, if you plan to sleep in it, build close to a boundary with a high roof, or live in a conservation area, you may need fees and architectural drawings.
Do You Need Planning Permission?
In most cases across the UK, the answer is no, provided your garden office adheres to the following rules:
- It is single-story with a maximum eaves height of 2.5 metres and a maximum overall height of 4 metres (pitched roof) or 3 metres (flat roof).
- It is not positioned forward of the principal elevation (the front) of your house.
- The combined area of the office and any other outbuildings does not cover more than 50% of your total garden area.
- It is not to be used as self-contained living accommodation.
Are Garden Offices Worth the Investment?
While the upfront cost is significant, estate agents generally estimate that a high-quality, professionally built garden room can add 5% to 10% to a property’s value in the UK.
Beyond property value, consider the alternatives: moving house to gain an extra bedroom/office costs tens of thousands in stamp duty, estate agent fees, and legal costs alone. A garden office lets you expand your living space with minimal hassle, zero commute, and a distinct separation between work and home life.
Summary Checklist for Your Budgeting:
Choose your build type (Kit vs. Prefab vs. Bespoke)
Factor in VAT (most quotes add 20% VAT)
Get at least 3 quotes from reputable UK installers
Confirm if foundations, delivery, and electrics are included
Check local planning rules
Are you planning to build a garden office this year? Let us know what size and style you are going for in the comments below!