Let’s be honest: when it comes to British property, we aren’t exactly known for sprawling, ballroom-sized bathrooms. From Victorian terraces and 1930s semis to modern new-builds and city centre flats, the British bathroom is often on the cozy side.
Add in a sloping roof from a loft conversion, awkward pipework, and the eternal struggle of where to put the loo roll, and designing a small bathroom can feel like a game of physical Tetris.
The good news? A compact footprint doesn’t mean you have to compromise on luxury. With a few clever design tricks and space-saving hacks, you can transform even the tiniest cloakroom or family bathroom into a sleek, functional sanctuary.
Here is how to maximise space in a small British bathroom.
Embrace the Illusion of Space with Wall-Hung Fixtures
When floor space is at a premium, the golden rule is simple: show as much floor as possible.
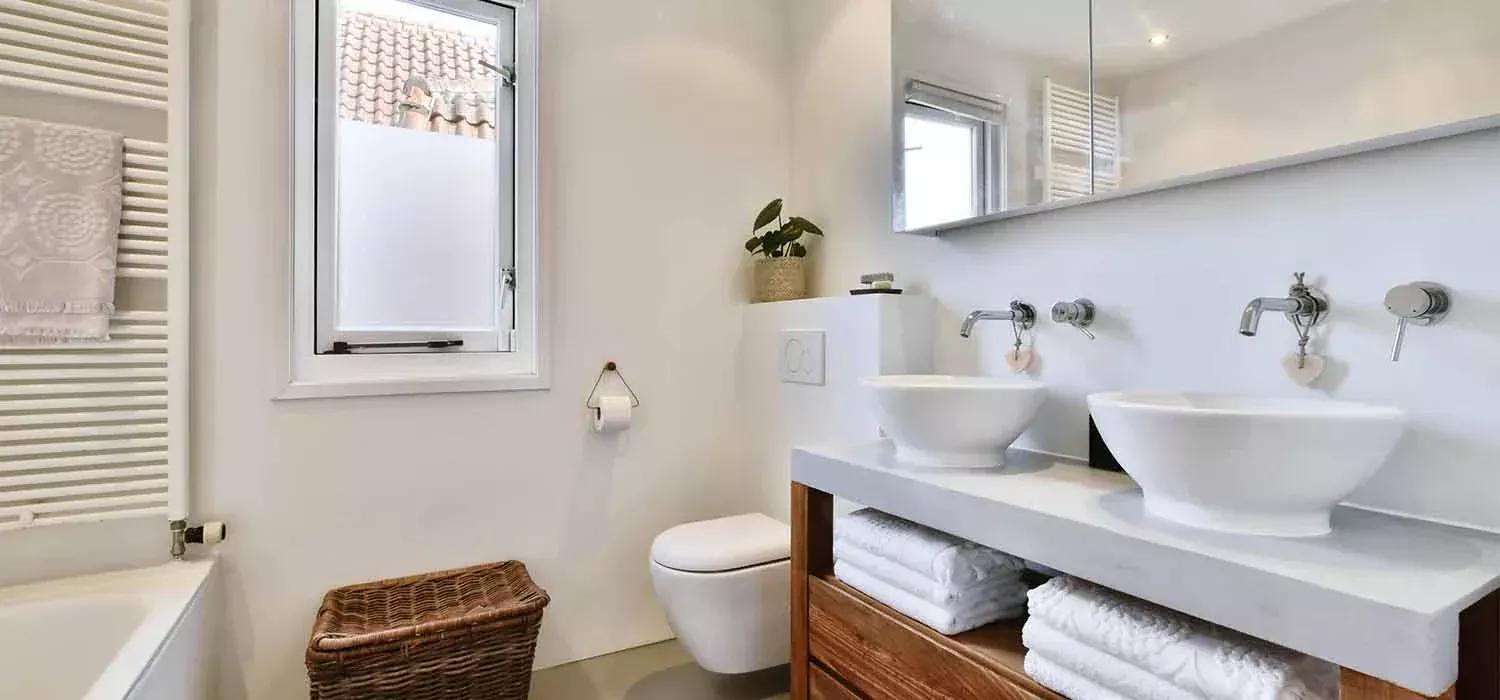
When your eyes can track all the way to the skirting board, the room instantly feels larger. Swap out bulky, floor-standing vanities and toilets for wall-hung alternatives. A wall-hung toilet hides the cistern within the wall (or a slimline fitted unit), which actually saves depth, while a floating sink creates an airy, open feel underneath. Plus, it makes mopping the floors on a Sunday morning infinitely easier!
Ditch the Bath (Or Choose Wisely)
Ah, the great British debate: to tub or not to tub?
If you are blessed with only one bathroom in the house and you have small children, a bath might be non-negotiable. If that’s the case, look for a “shower bath” (an L-shaped or P-shaped bath) that gives you the best of both worlds without taking up extra floor space.
However, if this is an en-suite or a second bathroom, do yourself a favour and walk away from the tub. Replacing a cramped bath with a luxurious walk-in shower enclosure—especially one with a frameless glass screen—will completely transform the room, making it feel twice the size.
Think Vertically (Look Up!)
When you run out of floor space, look up. Most of us neglect the upper half of our bathroom walls.
- Install tall, shallow-depth wall cabinets rather than wide, bulky ones.
- Add floating shelves above the toilet or the door frame for storing spare towels and baskets.
- Use vertical towel warmers (ladder radiators) instead of traditional horizontal ones. They take up a narrow strip of wall space while kicking out plenty of heat to keep your towels dry in our damp British climate.
Clever Storage is Your Best Friend
Clutter is the ultimate enemy of a small space. If every bottle of shampoo and toilet cleaner is on display, the room will instantly feel chaotic.
- Recessed Shower Niches: Instead of hanging a clunky plastic caddy over your shower head, carve out a recessed shelf (or niche) directly into the shower wall during tiling. It looks high-end and saves precious elbow room.
- Mirrored Cabinets: Never miss an opportunity for storage. A recessed mirrored cabinet sits flush (or semi-flush) into the wall, giving you deep storage for medicines and toiletries while bouncing light around the room.
- Multitasking Furniture: Opt for a vanity unit with deep drawers rather than a cupboard with a door. Drawers allow you to see everything at a glance, meaning no more digging around in the dark back corners.
Play with Light and Scale
Optical illusions aren’t just for magicians—they work wonders in compact interiors.
- Big Tiles, Less Grout: It’s a common myth that small bathrooms need small tiles. In fact, lots of small tiles mean lots of grout lines, which can make walls look busy and cramped. Opt for large-format tiles on both walls and floors. Fewer grout lines create a seamless, uninterrupted surface that expands the room.
- Reflect and Brighten: Maximise natural light wherever possible. If privacy is an issue, use frosted or fluted glass rather than heavy blinds. Pair this with layered artificial lighting—combining downlights with task lighting around the mirror to eliminate dark, shrinking shadows.
- Glass Screens Over Curtains: Never use a shower curtain in a small bathroom; they visually chop the room in half. A clear glass shower screen allows the eye to travel unobstructed from one side of the room to the other.
The Takeaway
Designing a small British bathroom isn’t about restriction; it’s about curation. By choosing multi-functional fixtures, stealing storage space from your walls, and keeping the floor as clear as possible, you can create a space that punches well above its weight in both style and practicality.
Are you currently tackling a small bathroom renovation? Let us know your favourite space-saving trick in the comments below!