
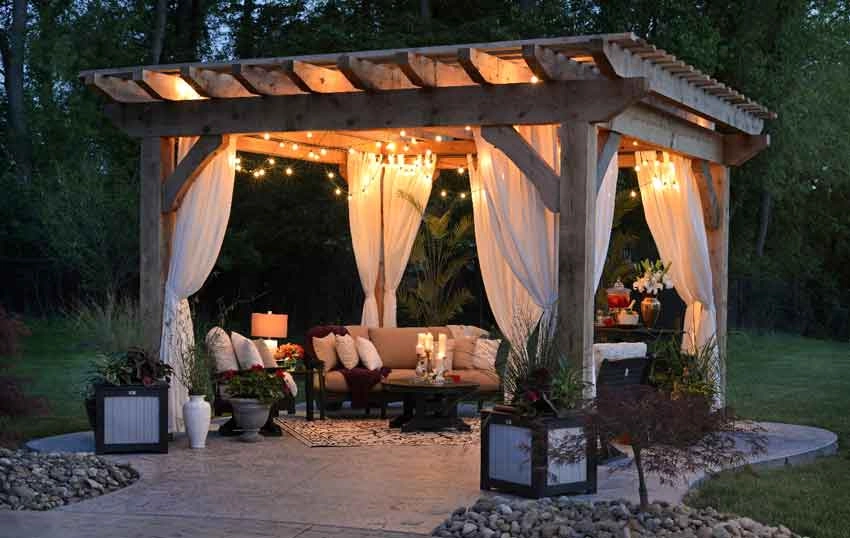
There is something inherently magical about the idea of a garden house. Whether you envision a cozy reading nook tucked away from the noise of the main house, a sunlit artist’s studio, a productive home office, or simply a chic spot to store your gardening tools and sip morning coffee, a garden house can completely transform your outdoor space.
If you’ve been scrolling through Pinterest and dreaming of your own backyard sanctuary, you might be wondering how to make it happen without drowning in endless construction stress, zoning permits, and bloated budgets.
The good news? Getting your dream garden house doesn’t have to be an uphill battle. Here are four tips for the easiest way to bring your vision to life.
Opt for a Prefab or Kit Build (Work Smarter, Not Harder)
Let’s be honest: designing a custom building from scratch and hiring contractors to frame it board-by-board is a massive undertaking. If you want the easiest route possible, prefab (pre-fabricated) and modular garden house kits are your best friends.
- Why it works: These kits come with pre-cut panels, windows, doors, and comprehensive instructions. Many modern garden houses are essentially designed for DIY assembly over a single weekend.
- The Pro Move: If you aren’t handy with a hammer, many prefab companies offer professional installation as an add-on service. You get the speed of a prefab build with zero heavy lifting on your part.
Check the Rules Before You Fall in Love
There is nothing more heartbreaking than buying your dream garden house, having it delivered, and then finding out you’ve violated local zoning laws. Avoid the bureaucratic headache by doing your homework first.
- What to look into: Check your local municipality’s rules regarding setbacks (how close the structure can be to your property line), height restrictions, and whether you need a building permit.
- The Easy Way: Many smaller garden houses (typically under 100 to 120 square feet, depending on your region) fall under the threshold for needing a permit. Sticking to these size limits can fast-track your project significantly.
Keep Foundation Prep Simple
You don’t necessarily need to pour a massive, permanent concrete slab to have a sturdy garden house. In fact, heavy concrete work is often the most labor-intensive and expensive part of the process.
- Alternatives to concrete: Depending on the weight of your garden house and your soil type, you can often use simpler foundation methods like concrete piers, paving slabs, or a timber skid foundation.
- Why this makes it easy: These alternatives require less digging, fewer materials, and much less drying time, meaning you can get right to the fun part (assembly) much faster.
Let the Interior and Landscape Do the Heavy Lifting
The secret to a stunning garden house isn’t necessarily the structure itself—it’s how you style it and integrate it into your yard. Instead of spending months stressing over custom built-ins and elaborate electrical wiring, keep the exterior shell simple and let the finishing touches create the “dream” factor.
- Lighting: Skip expensive underground electrical trenching by using high-powered, warm-toned solar garden lights and fairy lights, or run a heavy-duty outdoor extension cord for temporary power.
- Greenery: Plant climbing vines (like jasmine or ivy) around the base, put window boxes filled with blooming flowers, and create a charming stone pathway leading up to the door.
- Interior Styling: Bring in cozy textiles, a plush rug, comfortable seating, and your favorite artwork. Once it’s styled, nobody will care whether you built it from scratch or bought it from a kit.
Ready to Build Your Sanctuary?
A dream garden house shouldn’t feel like a second job. By choosing a prefab kit, keeping your paperwork and foundation simple, and focusing on the cozy details, you can have your backyard oasis up and ready before you know it.
Have you been dreaming of a garden house? What would you use yours for—a home office, a studio, or a hideaway? Let us know in the comments below!