Category Design and interior

The Curated Home: Blending Family Portraits and Fine Engravings

Creating a gallery wall is one of the most personal ways to transform a house into a home.

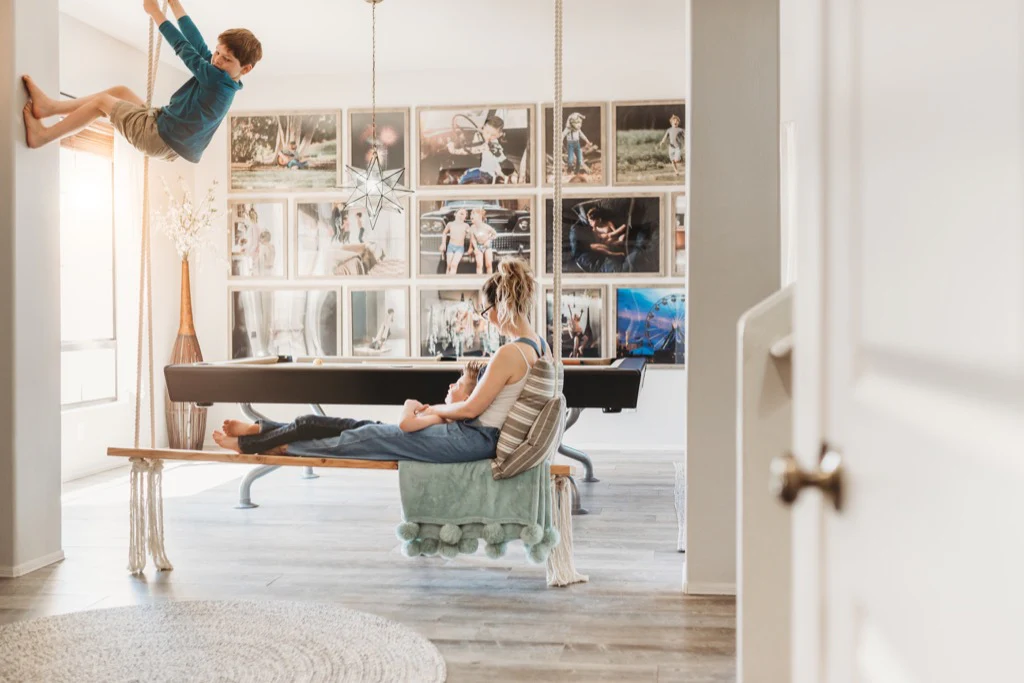
Creating a gallery wall is one of the most personal ways to transform a house into a home. It’s not just about decor; it’s about storytelling. Combining the warmth of family portraits with the sophisticated, timeless appeal of engravings creates a visual narrative that is both intimate and curated. Here is a guide on how to design a balanced, professional-looking gallery wall that honors your memories and your style. 1. Define Your Aesthetic: Cohesion vs. Eclecticism Before hammering the first nail, decide on the “vibe”…

Open Plan vs. Broken Plan: The British Evolution of Living Spaces

Open Plan vs. Broken Plan: The British Evolution of Living Spaces

For the last two decades, the mantra of British home renovation has been “knock down the walls.” The vision was clear: a seamless, sun-drenched flow from the kitchen to the garden, perfect for socialising and keeping an eye on the kids. However, as our homes have become offices, gyms, and classrooms, a new contender has emerged. The debate between Open Plan and Broken Plan is no longer just about aesthetics—it is about how we balance togetherness with the modern need for privacy. The Classic: Open…

Designing a Workspace with Intellectual Heritage

Designing a Workspace with Intellectual Heritage

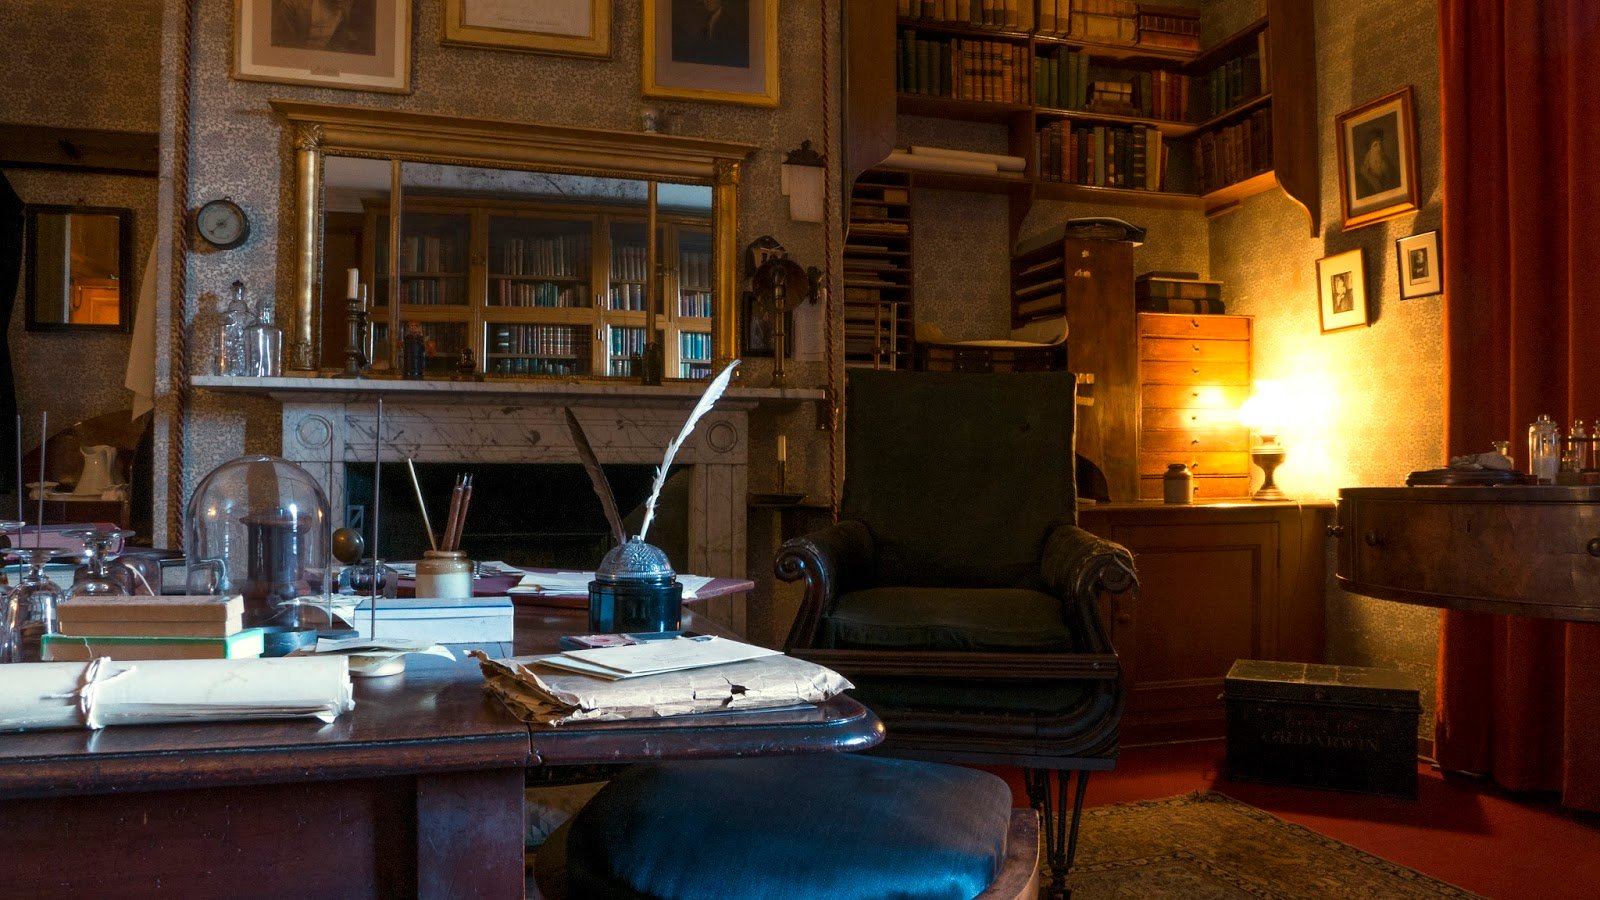
In the modern era of glass-and-chrome offices, the traditional English Study stands as a defiant sanctuary of focus, quietude, and timeless style. Often referred to as a “Home Library” or “The Den,” the British-style workspace is designed to feel like a private retreat—a place where the scent of old books and the warmth of dark wood inspire deep work and contemplation. Here is how to curate a professional workspace that balances 19th-century gravitas with 21st-century functionality. 1. The Architectural Anchor: Bespoke Cabinetry The hallmark of…

Cozy Core: Mastering the Art of the British “Cottagecore” Aesthetic

Cozy Core: Mastering the Art of the British "Cottagecore" Aesthetic

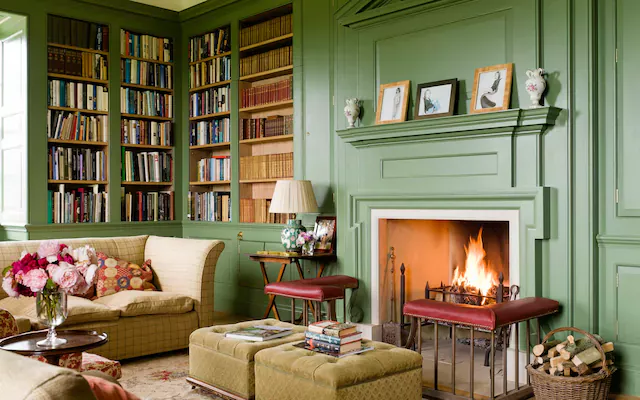
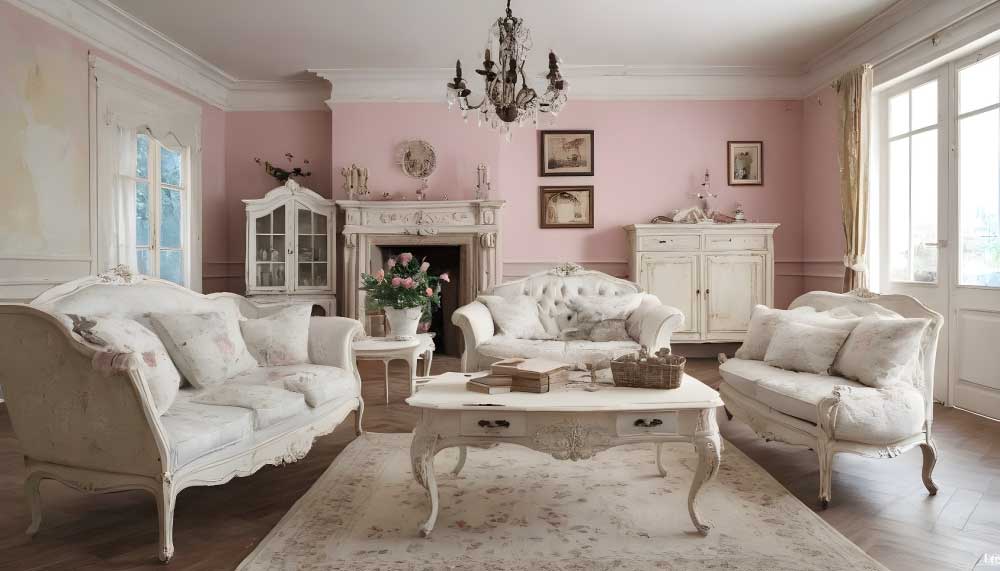
The British concept of “cozy” goes far beyond simple comfort. It is an atmospheric philosophy—a blend of history, heritage, and a slight touch of lived-in chaos. Known globally as Cottagecore or English Country Style, this aesthetic focuses on creating a sanctuary that feels protected from the damp, grey mists of the outside world. Whether you live in a stone cottage or a modern apartment, here is how to infuse your space with the “Cozy Core” essence. 1. The Color Palette: Nature’s Subdued Tones A truly…

UK Installation Standards for Wood and Pellet Stoves

UK Installation Standards for Wood and Pellet Stoves

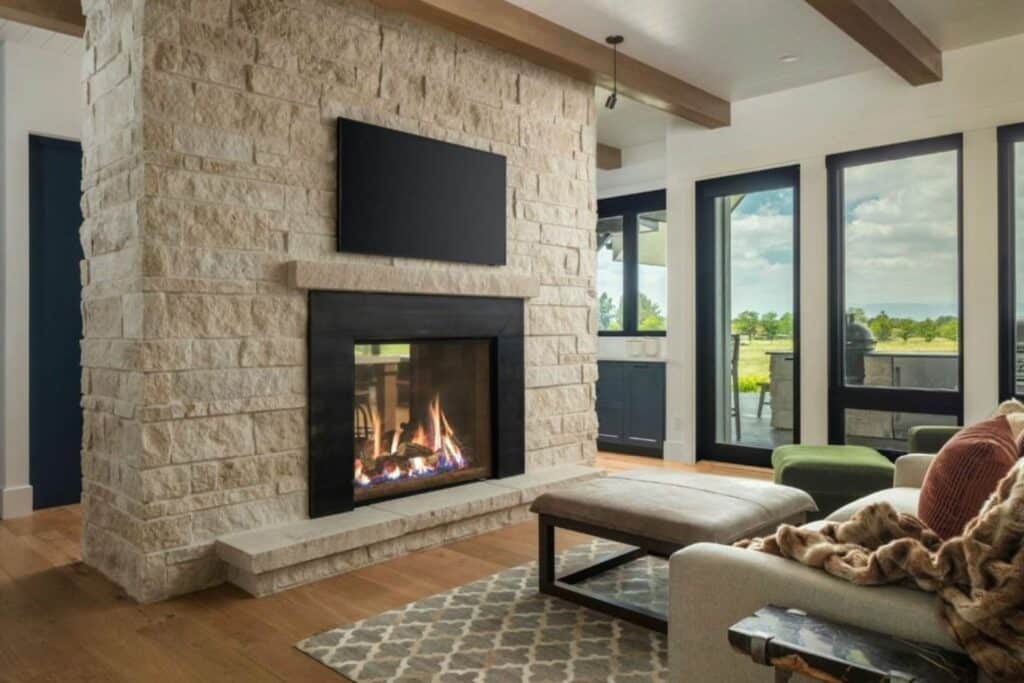
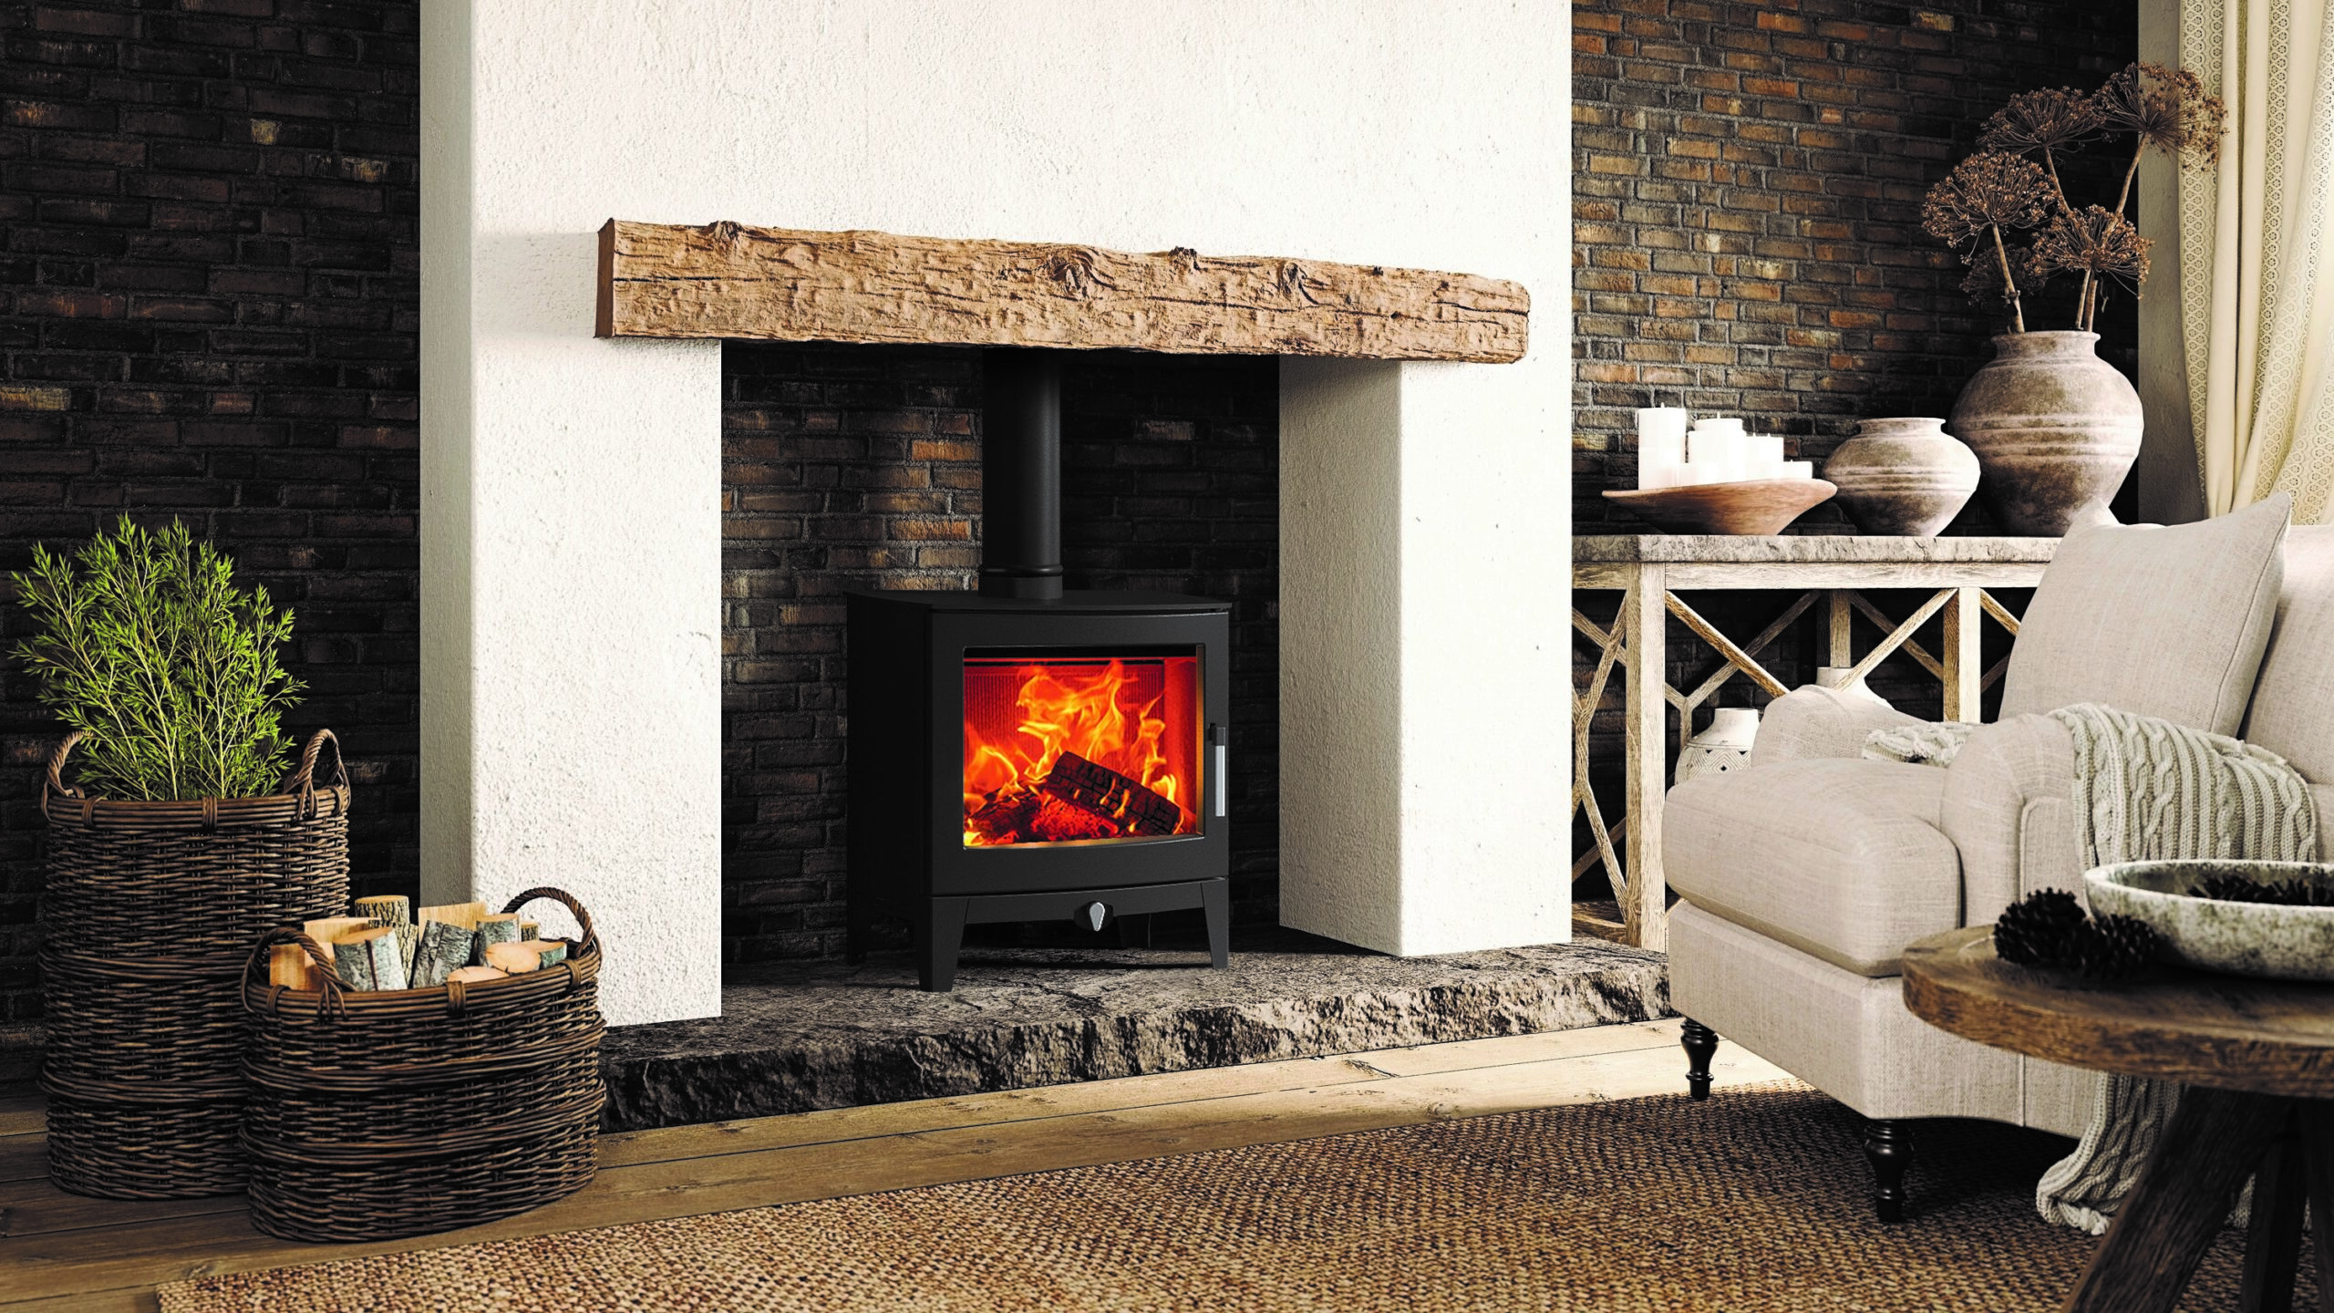
The warmth, ambiance, and increasing energy independence offered by wood-burning stoves and pellet burners have made them a popular heating choice in the UK, both in rural cottages and urban homes. However, installing these appliances is strictly regulated to ensure safety, minimize environmental impact, and comply with building regulations. In the UK, the installation and use of solid fuel appliances are governed by Building Regulations (specifically Approved Document J – Combustion Appliances and Fuel Storage Systems), and local authority control, particularly concerning smoke emissions. Here…

Post-War Design: How Architecture Transformed the English Country House

Architecture Transformed the English Country House

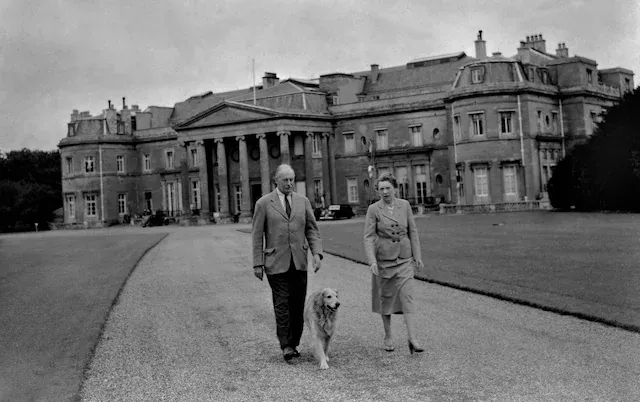
The period immediately following World War II (1945 onwards) fundamentally reshaped British society, impacting everything from urban planning to domestic living. While the need for rapid, affordable housing dominated the cities, the design of the English country house and its surrounding estate also underwent a profound, albeit quieter, revolution. This post-war design shift was driven by economic necessity, a changing social order, and a modernist sensibility that rejected the elaborate, labour-intensive styles of the past. 1. The Decline of the Grand Manor The most significant…

Secrets of the Ancient Estate Layout

Secrets of the Ancient Estate Layout

The manor house, an enduring symbol of European aristocracy and landed gentry, is more than just a grand residence. Its architecture and, crucially, its floor plan, are intricate blueprints revealing centuries of shifting social hierarchy, defensive necessity, and the evolution of domestic life. The “secrets” of the manor house layout are not hidden rooms (though those exist!) but rather the intentional design decisions that shaped power, privacy, and service within its walls. 1. The Medieval Core: Power and Communal Life The earliest manor houses were…

Muntin Windows: The Essential Detail for Authentic Architectural Style

Muntin Windows: The Essential Detail for Authentic Architectural Style

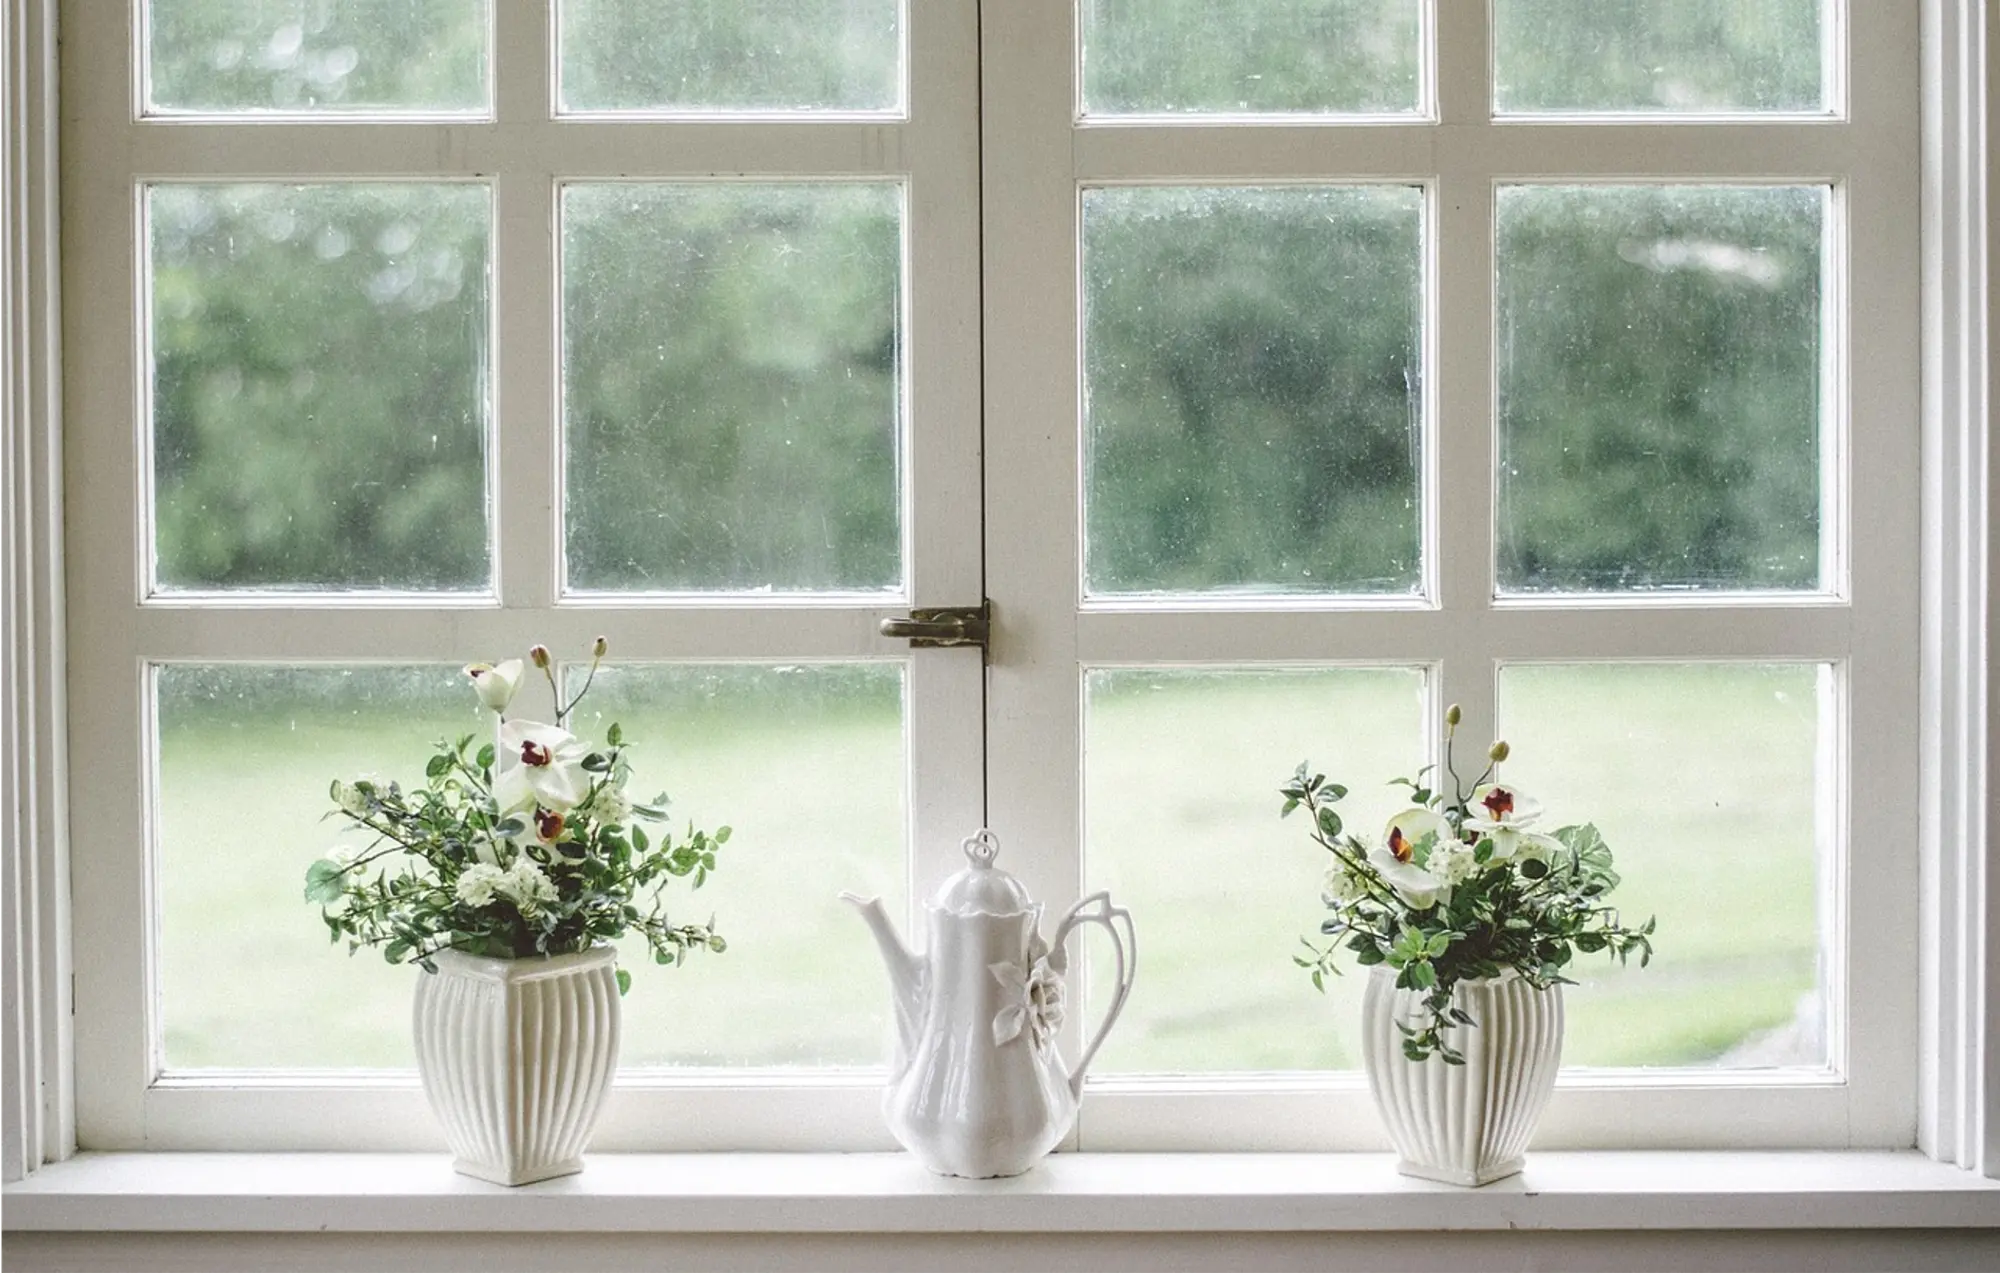
In architecture and home design, true authenticity often lies in the smallest details. While modern construction favors large, single sheets of glass for maximum light and minimal maintenance, it’s a departure from centuries of building tradition. For homeowners aiming to capture the timeless elegance of a Colonial, Georgian, or Craftsman-style home, the feature that makes all the difference is the muntin window. These narrow strips of material that divide a window into smaller glass panes—often called muntins or glazing bars—are far more than just decoration.…

Hall Planning: The Evolution of the Central Space in British Manor Houses

The Evolution of the Central Space in British Manor Houses

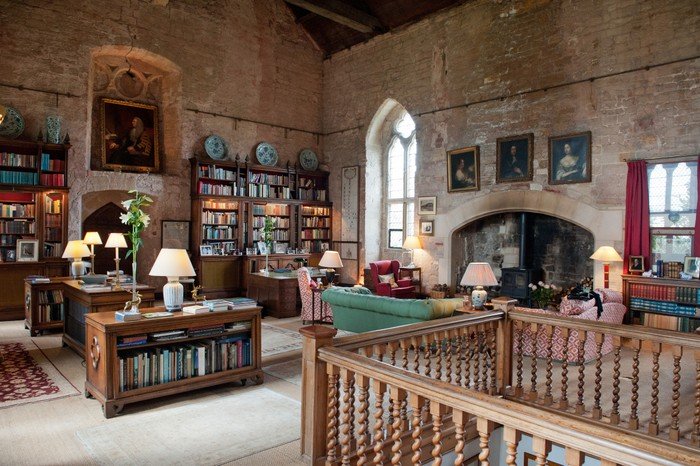
The Hall is arguably the most significant architectural feature in the history of British domestic architecture. Far from being a simple entrance, the Hall has always served as the symbolic and functional heart of the British manor house, reflecting the social, economic, and defensive needs of its occupants across different eras. Tracing its evolution is key to understanding the floor plan and layout of many of the UK’s most cherished historic homes. The Medieval Great Hall: The Nucleus of Life In the medieval period (roughly…

The Old Rectory: How Church Houses Became a Symbol of Country Charm

How Church Houses Became a Symbol of Country Charm

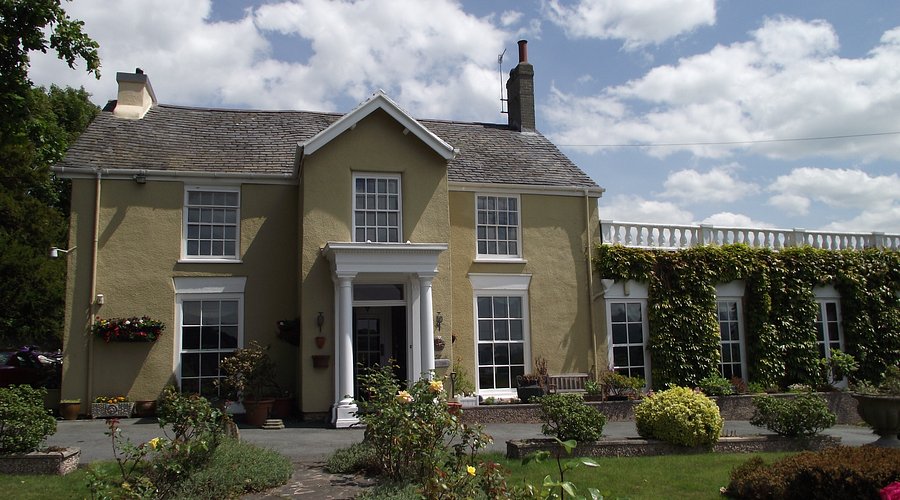
Few properties evoke the same sense of quintessential English country living and tranquil charm as The Old Rectory. Once the official residence of the parish priest or rector, these homes—often situated in the heart of historic villages—have transcended their ecclesiastical origins to become highly sought-after symbols of architectural elegance, spaciousness, and rural peace. The transition of the Rectory from a functional church dwelling to a prized domestic residence is a story rooted in the shifting social and economic landscape of the UK. A History Rooted…

Conversion Barn: Transforming Old Barns into Luxurious Living

Conversion Barn

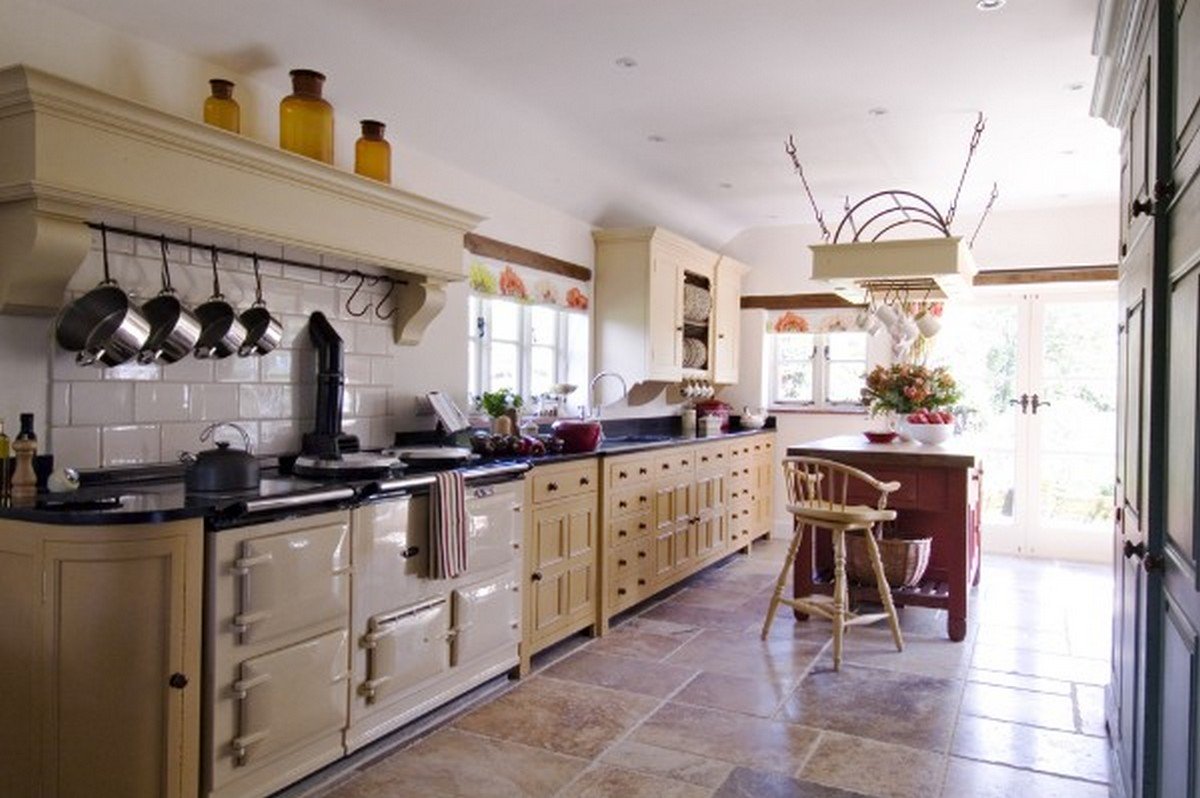
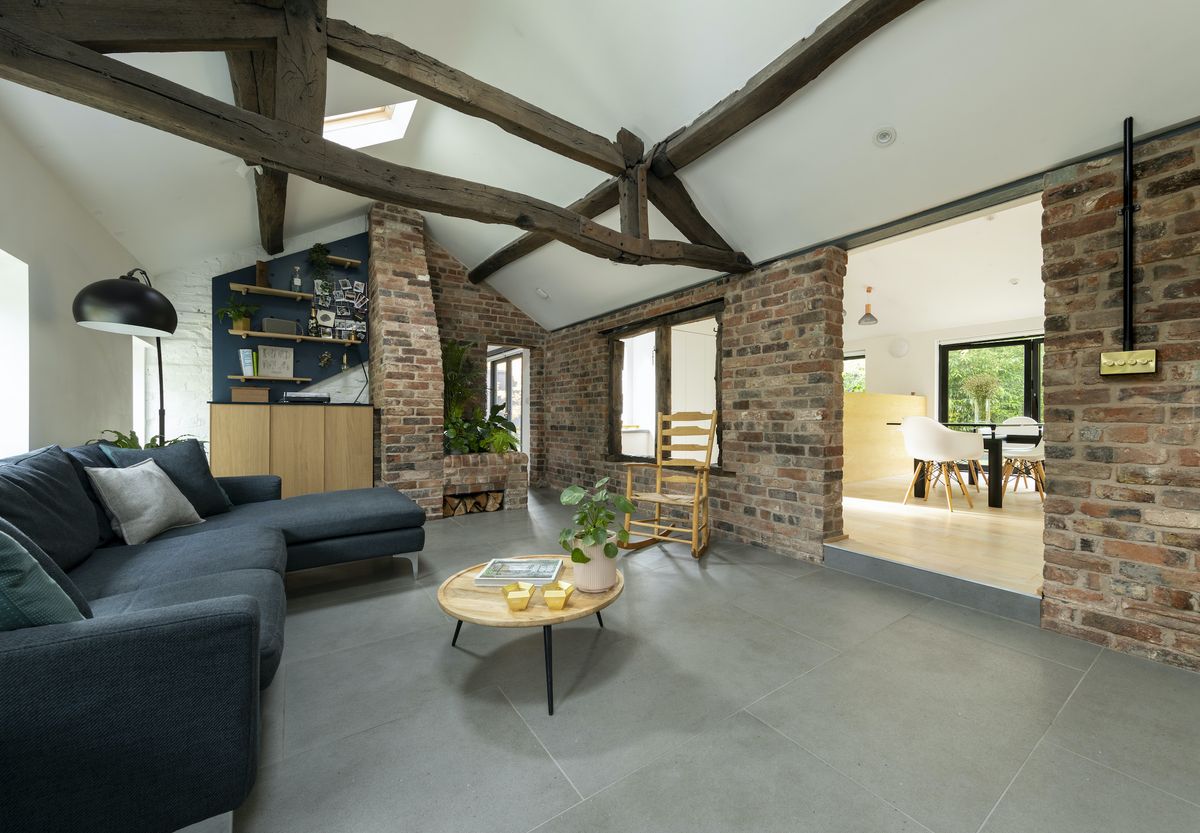
The charm of a barn conversion lies in its perfect marriage of rustic history and contemporary luxury. Once humble structures designed for agriculture, old barns are now being reimagined as some of the most unique and desirable homes available. This process is more than just a renovation; it’s a transformation that preserves architectural heritage while delivering a spacious, character-filled, and utterly luxurious living experience. The Allure of the Barn Conversion What drives the popularity of converting aging barns into modern residences? The appeal is multifaceted:…

Edwardian Style: The Gentle Evolution Between Victorian Opulence and Modernism

Edwardian Style: The Gentle Evolution Between Victorian Opulence and Modernism

The Edwardian era, though officially lasting only from 1901 to 1910 during the reign of King Edward VII, represents a pivotal and often overlooked period in British design and architecture. It served as a “Golden Middle Ground,” offering a refreshing antidote to the heavy, cluttered aesthetic of the preceding Victorian age while subtly paving the way for the sleek, functional simplicity of 20th-century Modernism. Edwardian style is defined by a desire for light, air, and practicality—a shift that fundamentally changed how the British lived and…

Cottage Charm: History, Myths, and the Enduring Allure of Traditional Rural Homes

Cottage Charm

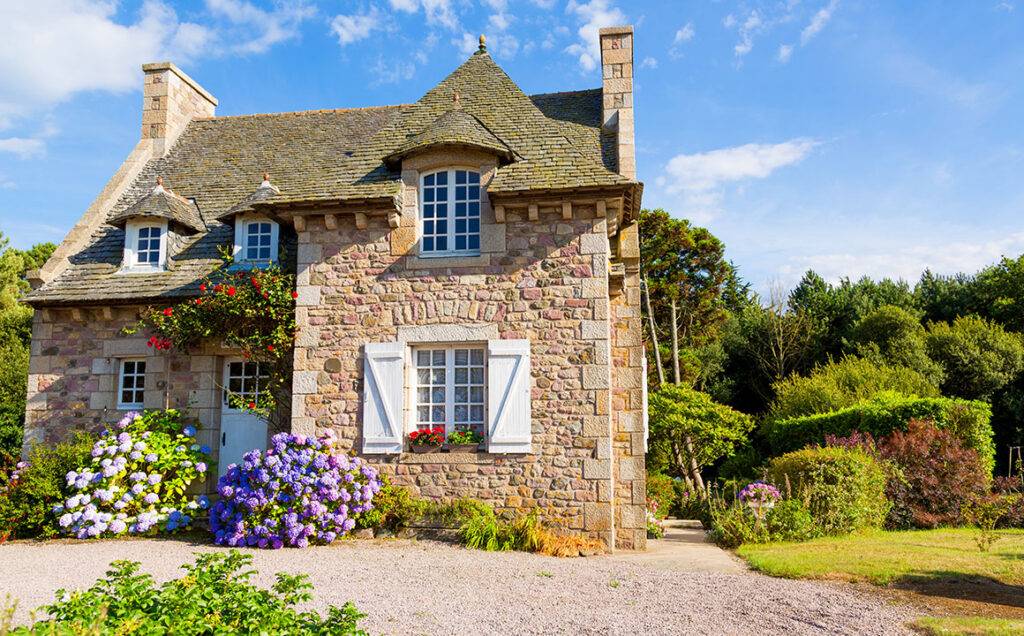
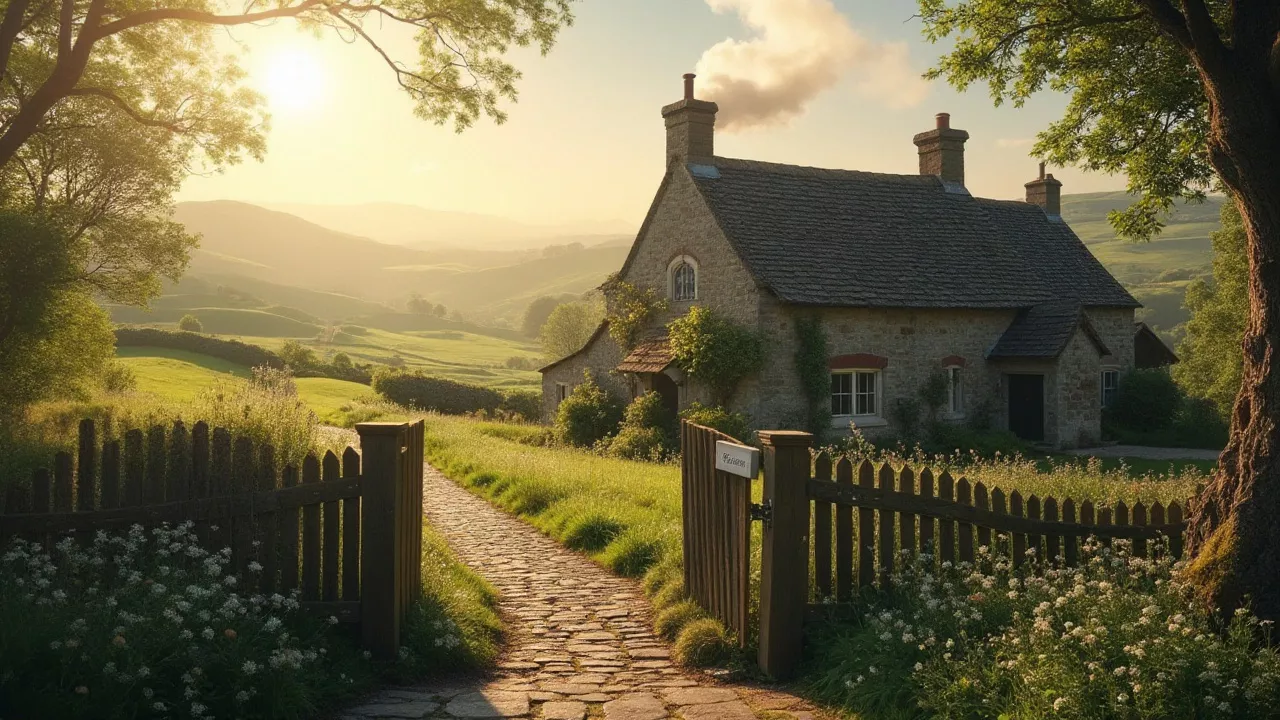
The word “cottage” conjures images of stone walls, thatched roofs, overflowing flower gardens, and perhaps a wisp of smoke curling from a chimney. It’s a powerful symbol of rural tranquility and simplicity, heavily popularized by modern trends like “Cottagecore.” But the romantic ideal we cherish today is miles away from the cottage’s true, often humble, origins. To appreciate its timeless charm, we must separate the fantasy from the reality and understand how this iconic dwelling evolved. Part 1: History and the Humble Origins The cottage’s…

Georgian Chic: Why Classic Lines Always Matter

Georgian Chic

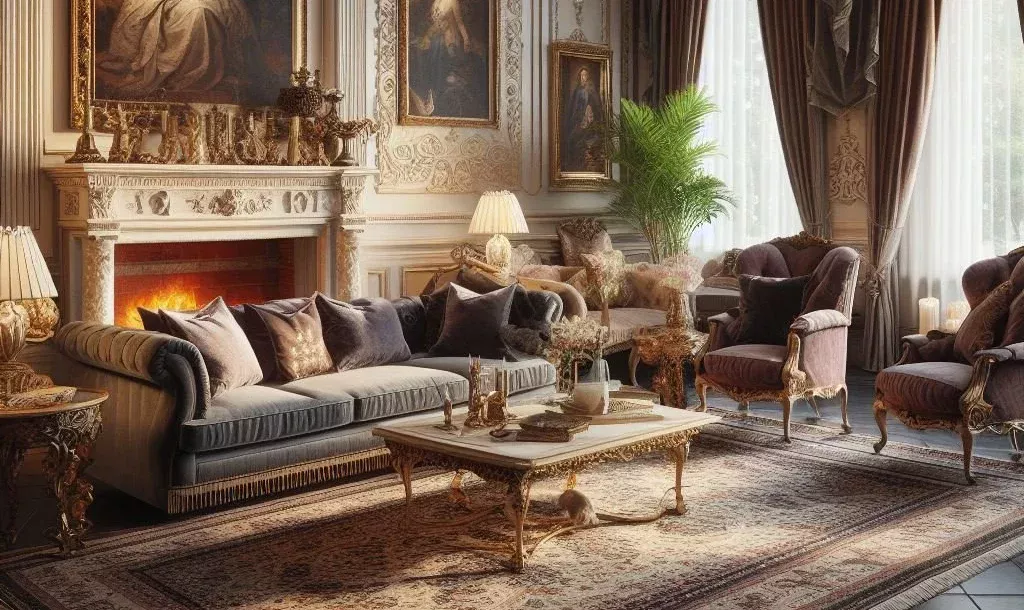
The Georgian era, spanning the reigns of the four King Georges from the early 18th to the early 19th century, gifted us an architectural and interior style defined by an enduring sense of order and timeless elegance. Far from being a dusty relic of the past, the core principles of Georgian design—its classical lines and unwavering focus on symmetry—remain profoundly relevant, influencing contemporary interiors across the globe. But why, after centuries, does Georgian chic continue to captivate designers and homeowners alike? The answer lies in…

Patio Perfection: Choosing the Best Flooring and Furniture for British Weather

Patio Perfection: Choosing the Best Flooring and Furniture for British Weather

The UK climate is beautiful but unpredictable. One moment you have glorious sunshine, and the next, a sudden, chilly downpour. This variability means that organizing your patio or terrace isn’t just about aesthetics—it’s about choosing resilience, durability, and safety. If you want an outdoor space you can enjoy for more than just a few dry weekends a year, you need materials that are engineered to stand up to rain, frost, and the occasional intense sun. Here is your essential guide to selecting hard-wearing flooring and…

Victorian Symmetry: How to Apply Timeless Elements in a Modern Home

Victorian Symmetry for Modern Homes: A Guide to Timeless Design

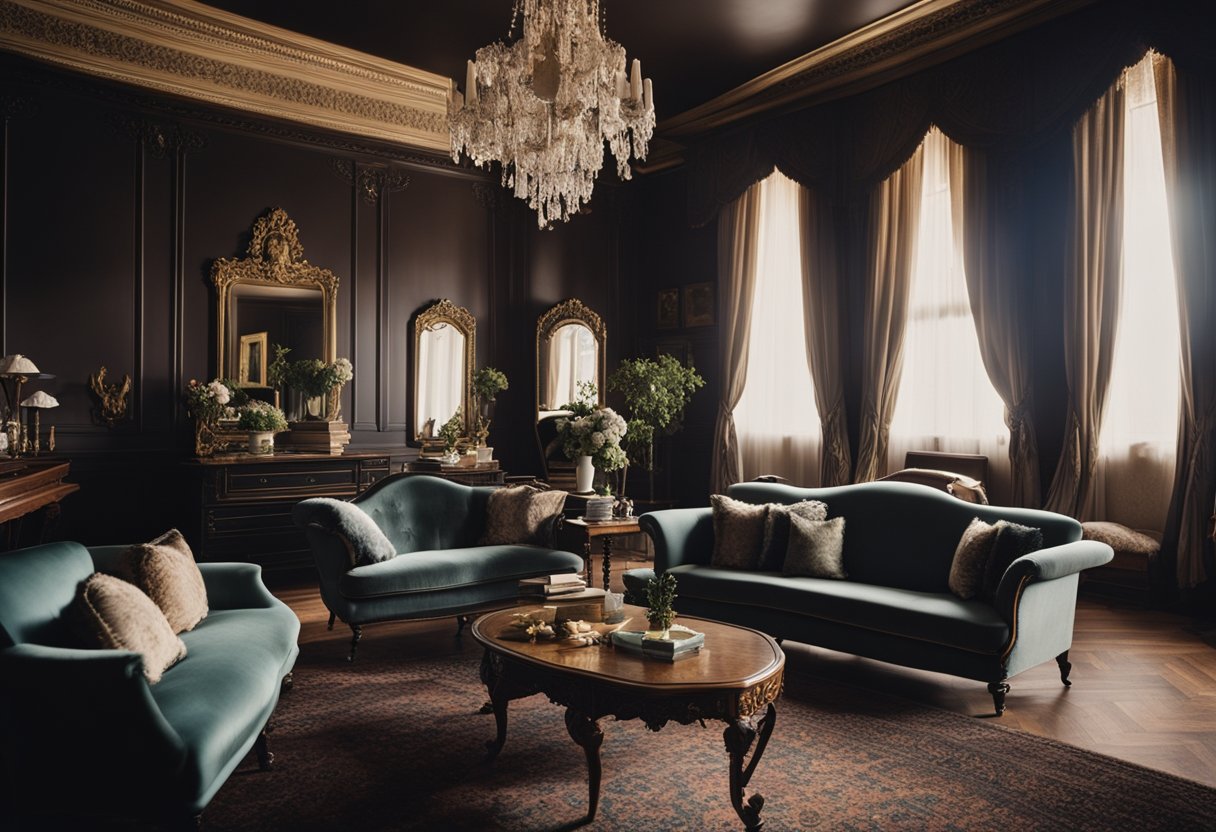
When you think of Victorian design, you might picture heavy velvet, dark wood, and excessive ornamentation. While that’s part of the history, the true secret weapon of this era was its dedication to symmetry and balance. In the 19th century, a perfectly symmetrical room wasn’t just aesthetic; it was a visible sign of order, refinement, and social standing. Today, we can ditch the fussy wallpaper and heavy drapes, but embrace this core principle of balanced design to create modern spaces that feel calm, sophisticated, and…

Tudor vs. Cottage: A Complete Guide to Architectural Differences

Tudor vs. Cottage A Complete Guide to Architectural Differences

When you picture a Tudor-style home, you probably imagine the dramatic contrast of dark timber beams against white stucco. When you think of a cottage, you see something smaller, cozier, and perhaps covered in climbing roses. While both styles share a deep connection to English history, their aesthetics and origins set them apart. Tudor Architecture: The Bold & Dramatic Look The Tudor style is a nod to the final phase of Medieval English architecture (roughly 1485–1603). The Tudor Revival style, which became popular in the…

Farmhouse Garden House Designs: Cozy and Comfortable

Farmhouse Garden House Designs

In the restless clamor of the modern world, there is a quiet, persistent longing for simplicity—a deep-seated desire to return to the earth and the unhurried rhythm of the seasons. This yearning finds its perfect physical expression not in sprawling estates, but in the intimate, unassuming charm of the Farmhouse Garden House. These are not mere sheds for storing tools, nor are they grand, scaled-down homes. Instead, they occupy a sublime middle ground: a sanctuary built for comfort, connection, and creation, nestled seamlessly within the…

How to Design a Kid-Friendly Home Without Sacrificing Style

How to Design a Kid-Friendly Home Without Sacrificing Style

The common belief that having children means abandoning high-end design for chaotic clutter is a myth. Creating a functional, kid-friendly home doesn’t mean swapping sophistication for plastic. It means adopting a design philosophy focused on durability, smart storage, and strategic material choices that can withstand the demands of family life while remaining beautiful. Here is your guide to crafting a harmonious, stylish family home that welcomes both guests and sticky fingers. 1. Invest in Durable, Performance-Grade Materials The foundation of a kid-friendly design is selecting…

How to Create a Minimalist Interior Design That Feels Cozy

how to create a minimalist interior design that feels cozy

The popular image of minimalism is often one of stark, sterile spaces, devoid of personal touches and warmth. It’s a clean, quiet aesthetic, but one that many feel is cold and uninviting. This perception, however, misses the very essence of true minimalism. The goal is not to live in an empty box, but to remove the unnecessary to make room for what truly matters. The art lies in creating a space that is both simple and deeply comforting, where every object has a purpose and…

How to Choose the Right Flooring for Every Room

how to choose the right flooring for every room

Choosing the right flooring is akin to laying the foundation for a home’s personality. It’s a decision that goes far beyond aesthetics, delving into the realms of durability, maintenance, and the very way a room feels underfoot. Just as a forest floor changes from mossy earth to polished stone, the ideal flooring for each space in your home should reflect its unique function and character. It is a canvas upon which all other design elements rest, and selecting it with care can elevate a house…

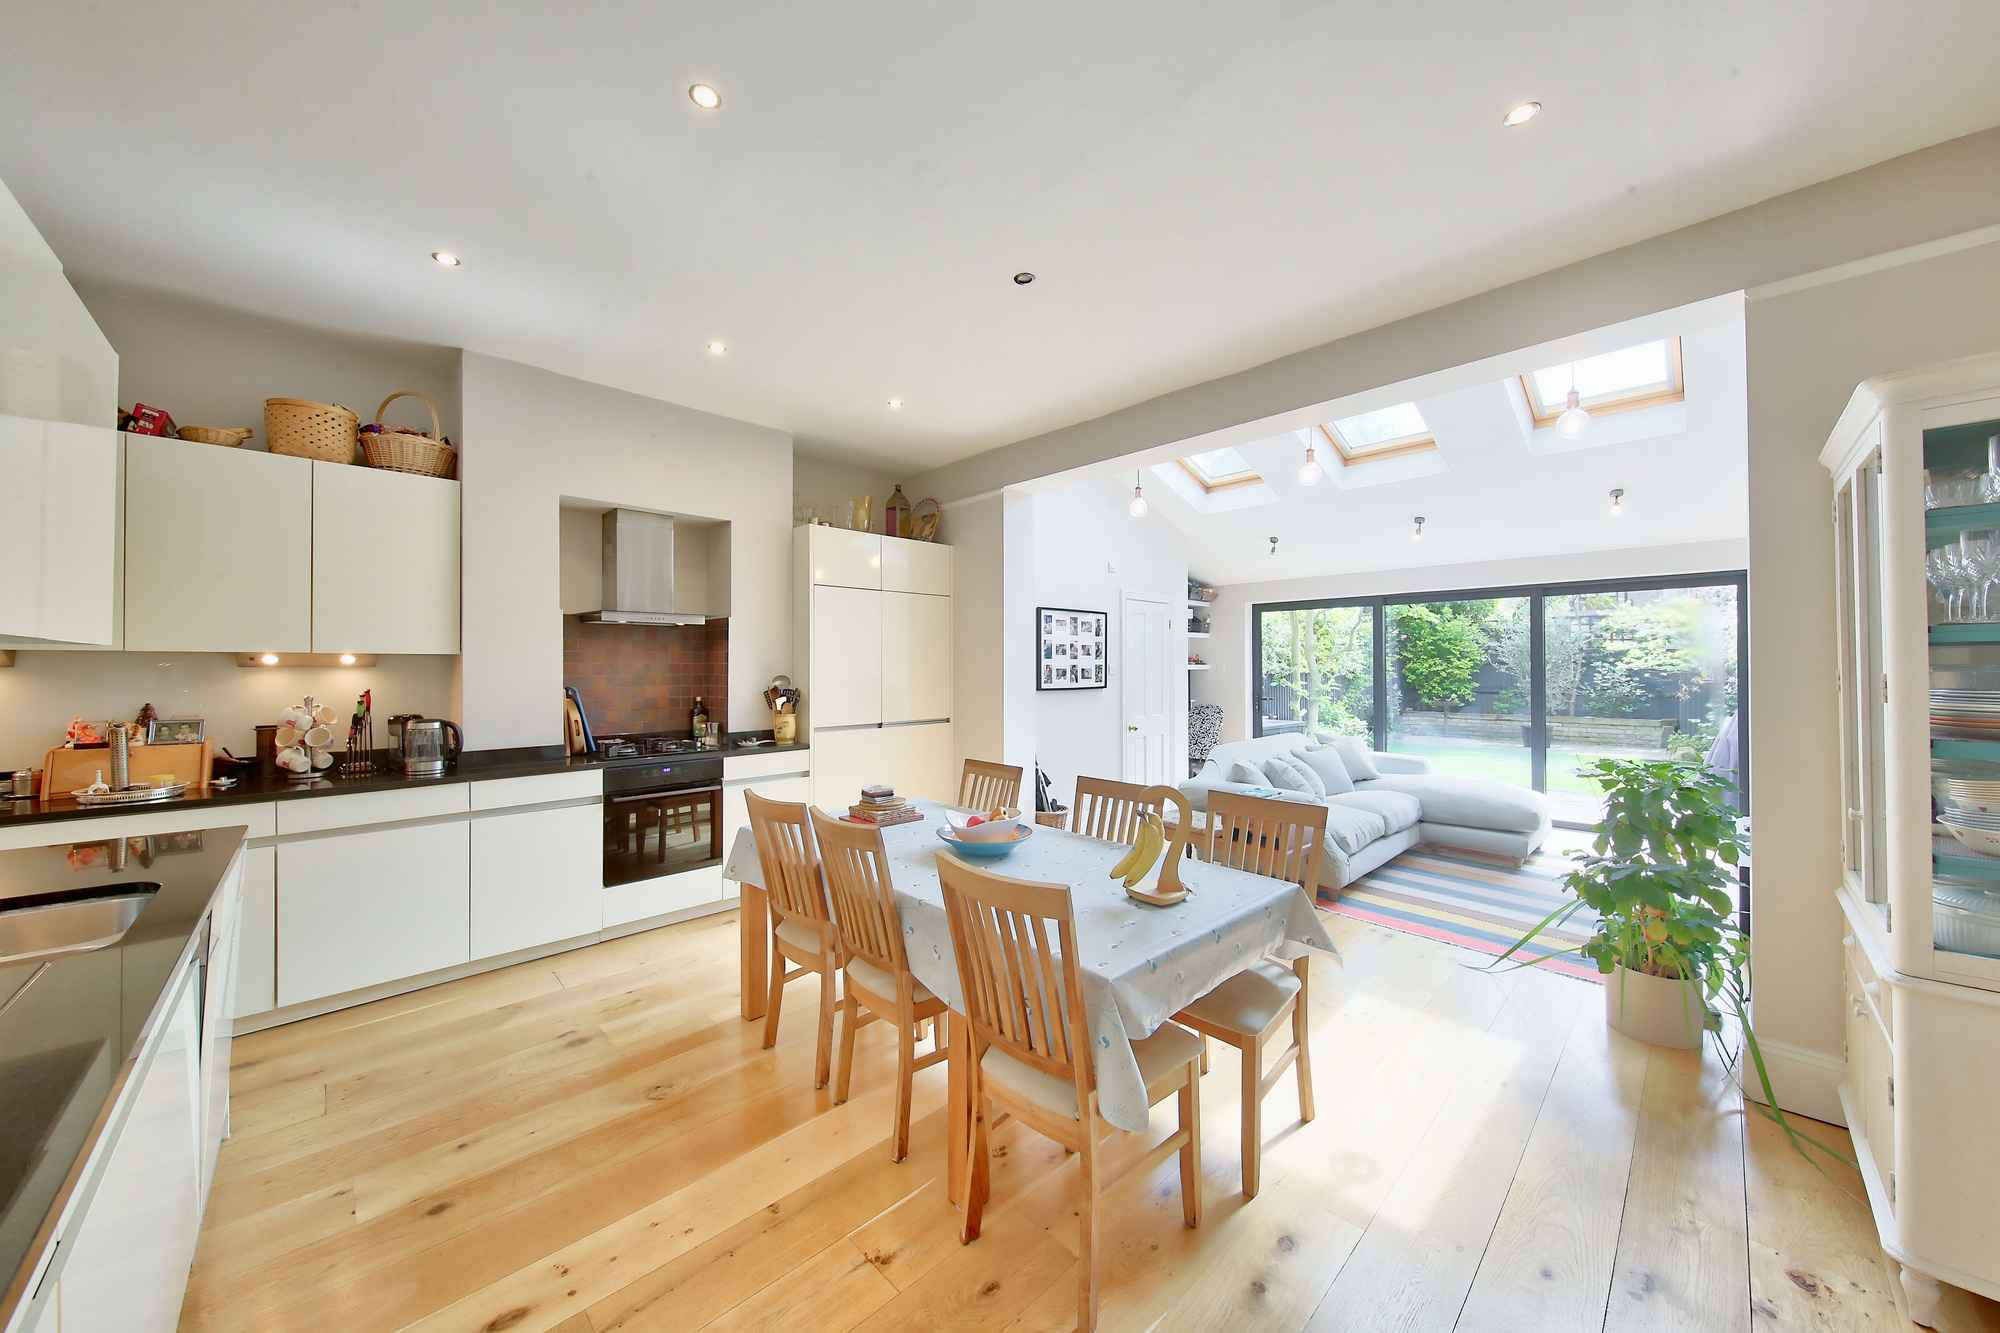
Interior Design Tips for Open-Concept Homes

interior design tips for open concept homes

Creating an open-concept home is a dance between freedom and definition, a design philosophy that celebrates space, light, and a seamless flow of life. Gone are the days of closed-off rooms and rigid divisions; in their place, a single, expansive canvas awaits. But with this freedom comes a unique challenge: how to design a space that feels cohesive and intentional without sacrificing the distinct function of each area? The key lies in subtle boundaries, clever cohesion, and a designer’s eye for detail. Defining the Zones:…

The Importance of Insulation in Modern Home Design

the importance of insulation in modern home design

Modern home design is often associated with sleek architecture, open floor plans, and innovative technology. Yet, one of the most crucial aspects of a comfortable and sustainable home is something far less visible: insulation. Though hidden behind walls, ceilings, and floors, insulation plays a fundamental role in shaping the energy efficiency, comfort, and environmental impact of a house. Without it, even the most aesthetically appealing home could become costly to maintain and uncomfortable to live in. Energy Efficiency and Cost Savings One of the main…

Cottage Garden House Designs: A Tapestry of Charm and Quaintness

Cottage Garden House Designs

In a world that often rushes toward the sleek and the modern, there is a quiet, enduring appeal in the quaint simplicity of a cottage garden house. This isn’t just about a building; it’s about a feeling—a gentle nostalgia for a slower pace of life, where tangled roses climb a whitewashed wall and the scent of lavender floats on a gentle breeze. Cottage garden house designs are an art form, a blend of architecture and nature. They speak to a desire for warmth, character, and…