Thatch Roofs: Cost, Care, and Timeless Uniqueness

Thatch Roofs: Cost, Care, and Timeless Uniqueness

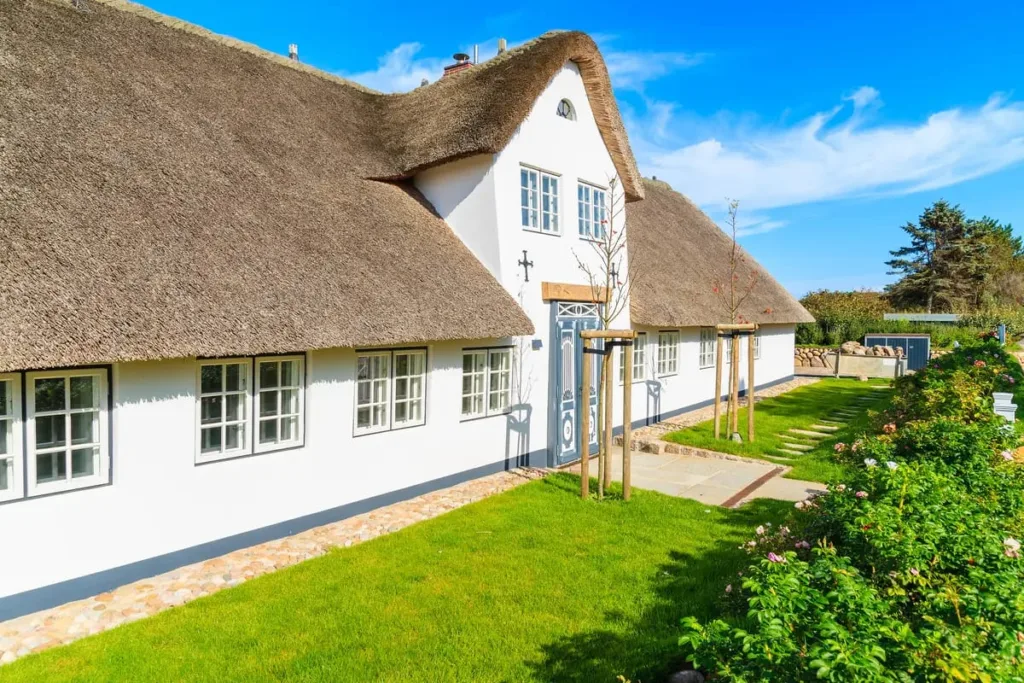
The thatched roof—a romantic, deeply textured canopy of straw or reed—evokes images of quaint cottages, ancient pubs, and a connection to a bygone agricultural past. Far from being a relic, modern thatching remains a highly specialized and desirable roofing choice, offering unique insulation benefits and unmatched aesthetic charm. However, owning a thatched home requires a full understanding of the financial and practical realities of this ancient craft. 1. The Cost of a Canopy: Upfront Investment Thatch roofing is a premium choice, and the initial outlay is significantly higher than standard slate or tile. The cost is driven by three main…
The Enduring Charm and Durability of the Welsh Stone Cottage

The Enduring Charm and Durability of the Welsh Stone Cottage

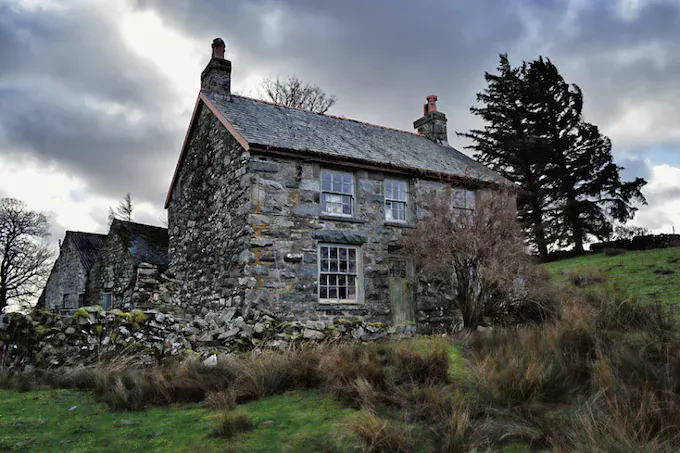
The Welsh stone cottage, or bwthyn in Welsh, is one of the most evocative images of the British countryside. Nestled into a hillside, often framed by the dramatic landscapes of Snowdonia or the Brecon Beacons, these homes are not just aesthetically charming; they are masterpieces of vernacular architecture, built with ingenuity and local materials to withstand the relentless Welsh weather. Their enduring appeal lies in a perfect blend of longevity (durability) and cwtch (the Welsh equivalent of a cozy, warm embrace). 1. Built from the Earth: Materials and Durability The strength and longevity of the Welsh cottage are derived entirely…

The Distinctive Features of Scottish Baronial Architecture

The Distinctive Features of Scottish Baronial Architecture

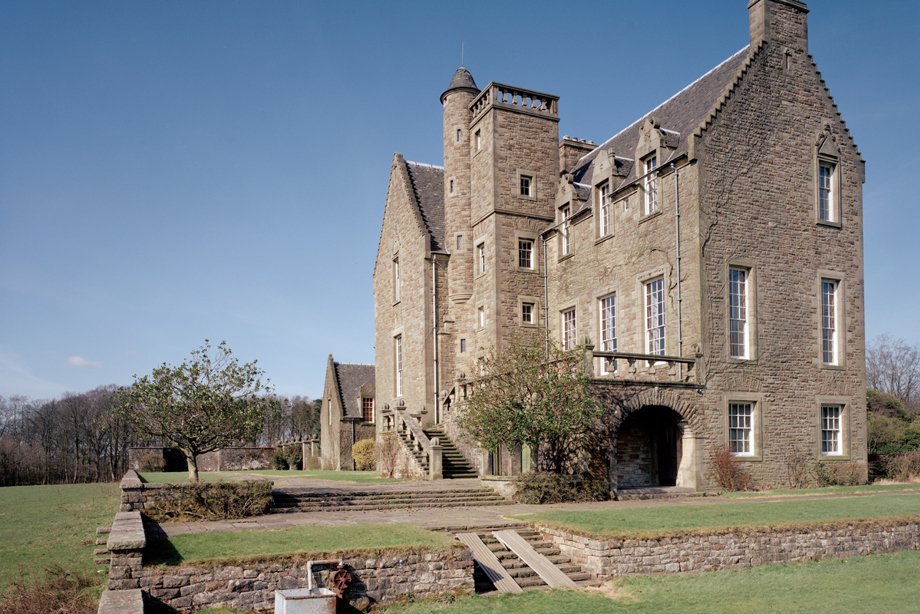
The Scottish Baronial style (Scots Baronial) is arguably the most romantic and instantly recognizable architectural idiom to emerge from Scotland. A 19th-century Gothic Revival style, it sought to revive the fortified domestic architecture of the Scottish elite from the Late Middle Ages and the Renaissance. The result is a dramatic, often asymmetrical, fairytale-like structure that perfectly captures the “stern and wild” spirit of the Highlands and the North. This style was not merely decorative; its features were adaptations of necessity, rooted in the turbulent history and harsh climate of Northern Scotland. The Defining Characteristics of Scots Baronial The essence of…

Preserving the Past: Essential Know-How for Historic Building Restoration

Preserving the Past: Essential Know-How for Historic Building Restoration

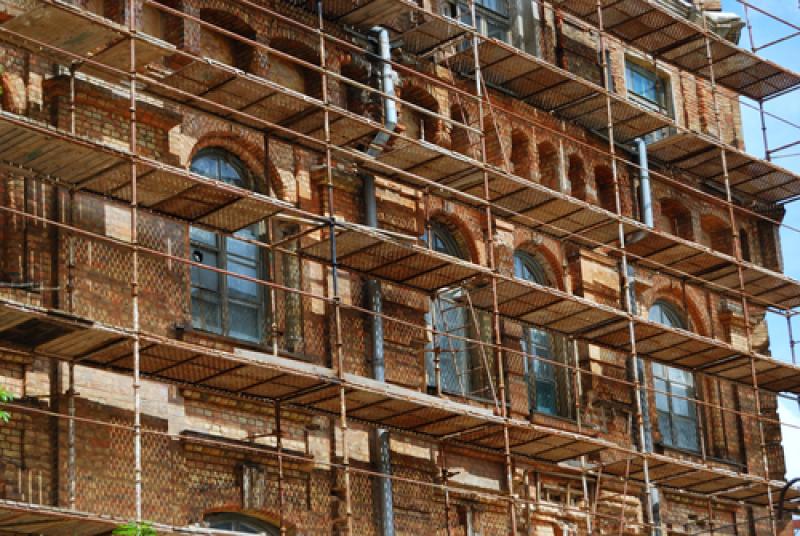
Restoring a historic building is a deeply rewarding yet uniquely challenging endeavor. It’s an act of stewardship, connecting us with the past while ensuring a structure’s viability for the future. Unlike standard renovation, historic building restoration requires a specialized approach that prioritizes the preservation of original materials, architectural design, and historical significance. Here is what you need to know before embarking on a historic building restoration project. 1. Understanding Historical Significance and Legal Requirements The first, and most crucial, step is understanding the building itself and its standing within the community. 2. Comprehensive Assessment and Documentation Before a single hammer…

The Iconic Silhouette: Historic Chimneys’ Dual Role in Architecture

The Iconic Silhouette: Historic Chimneys’ Dual Role in Architecture

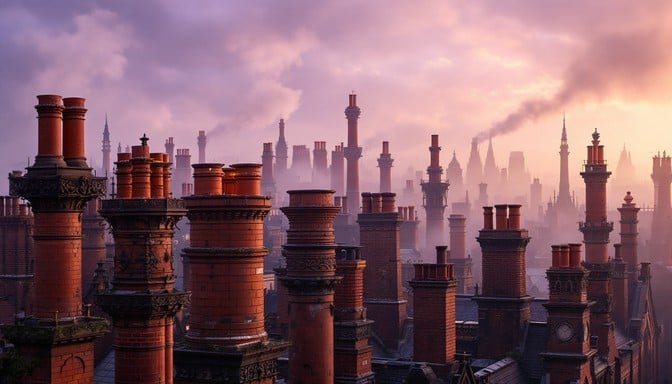
Chimneys and their crowning feature, the chimney stack, are often the most defining, yet most overlooked, elements of a historic building’s silhouette. Far from being mere utilitarian pipes, these structures are steeped in history, embodying a crucial balance between functional necessity and decorative flair. From Medieval castles to Victorian terraces, the chimney has served as both the engine of domestic comfort and a powerful symbol of status and architectural intent. The Essential Functional Role Historically, the primary function of the chimney was simple: to safely remove smoke and combustion gases from the interior of a building. This innovation marked a…

Bay Windows & Conservatories: Britain’s Architectural Love Affair with Glass

Bay Windows & Conservatories: Britain’s Architectural Love Affair with Glass

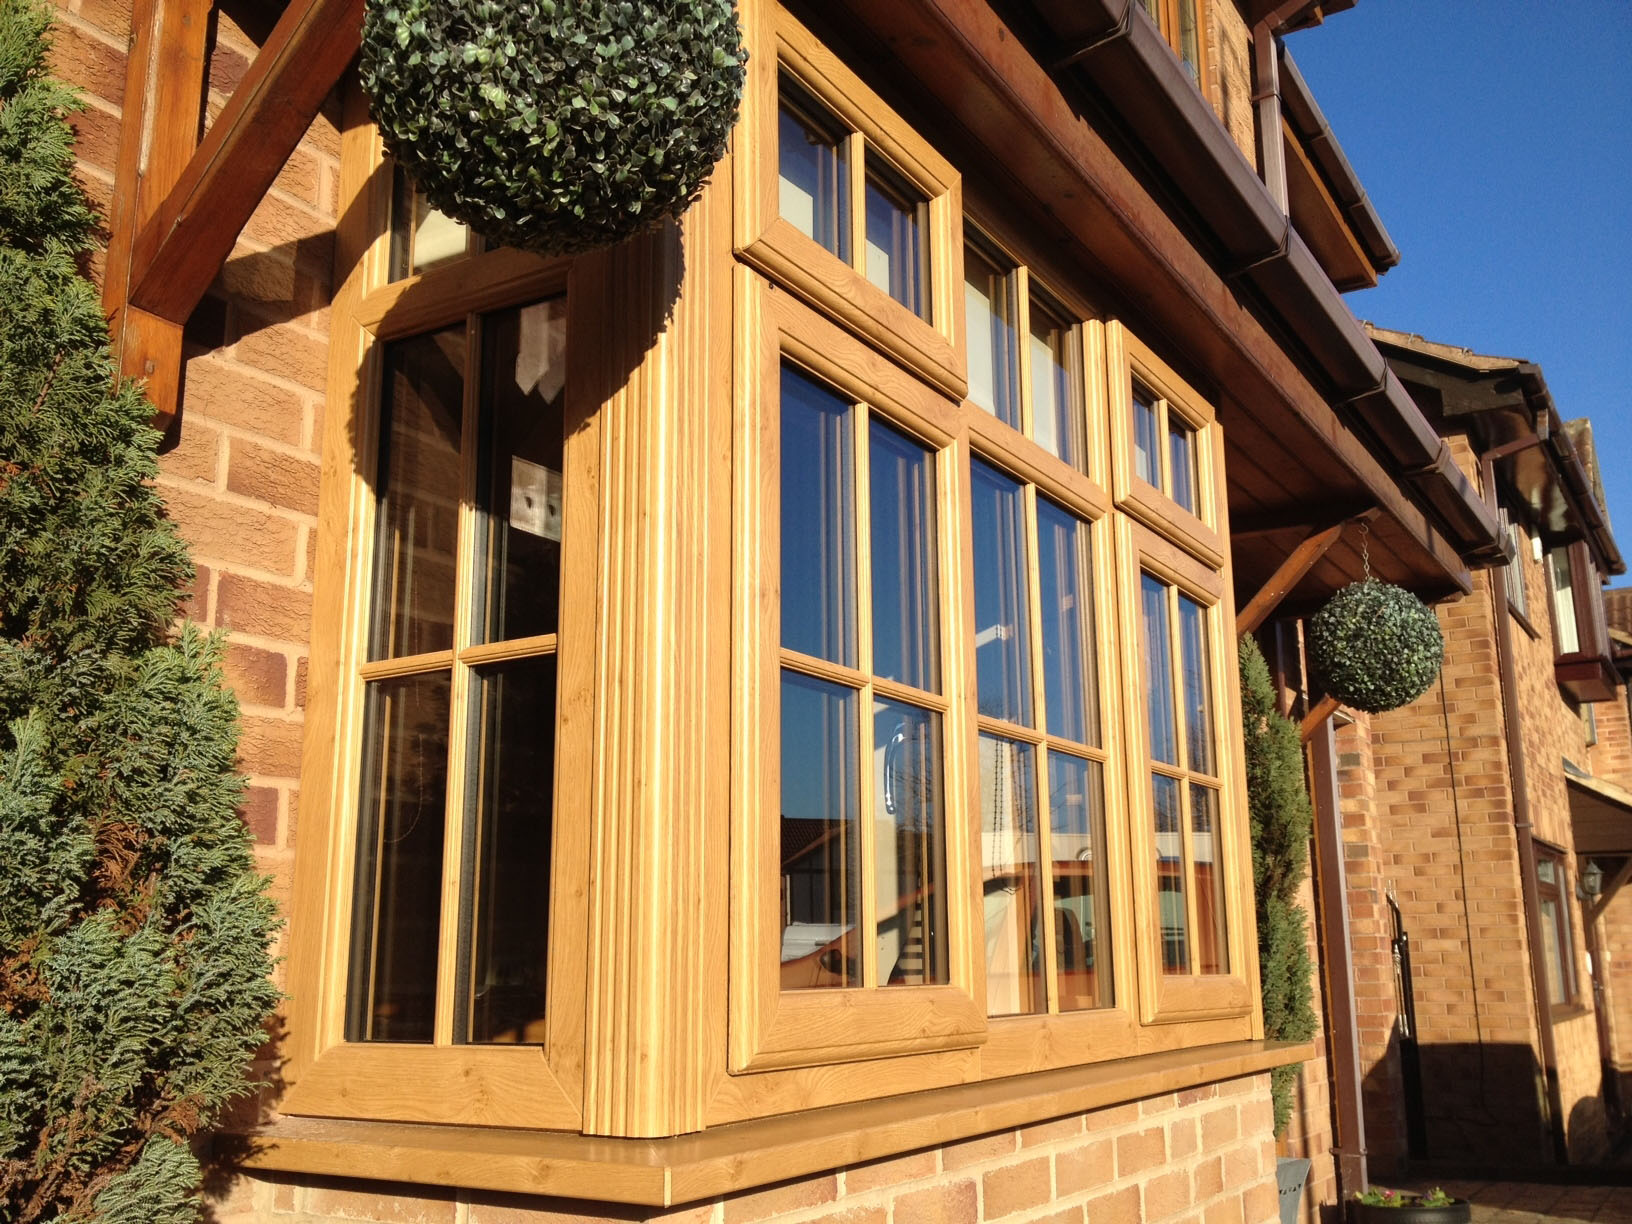
The British have a long-standing, unwavering passion for natural light. In a climate often characterized by soft, diffused daylight rather than blazing sunshine, architectural elements designed to maximize every ray are highly prized. This devotion to brightness and the garden view is encapsulated in two iconic features of British homes: the bay window and the conservatory. These glass structures are not just additions; they are deep-rooted symbols of British architectural history, status, and a desire to merge the cosy indoors with the often-elusive outdoors. The Protruding Charm of the Bay Window A bay window is a window that projects outwards…

Muntin Windows: The Essential Detail for Authentic Architectural Style

Muntin Windows: The Essential Detail for Authentic Architectural Style

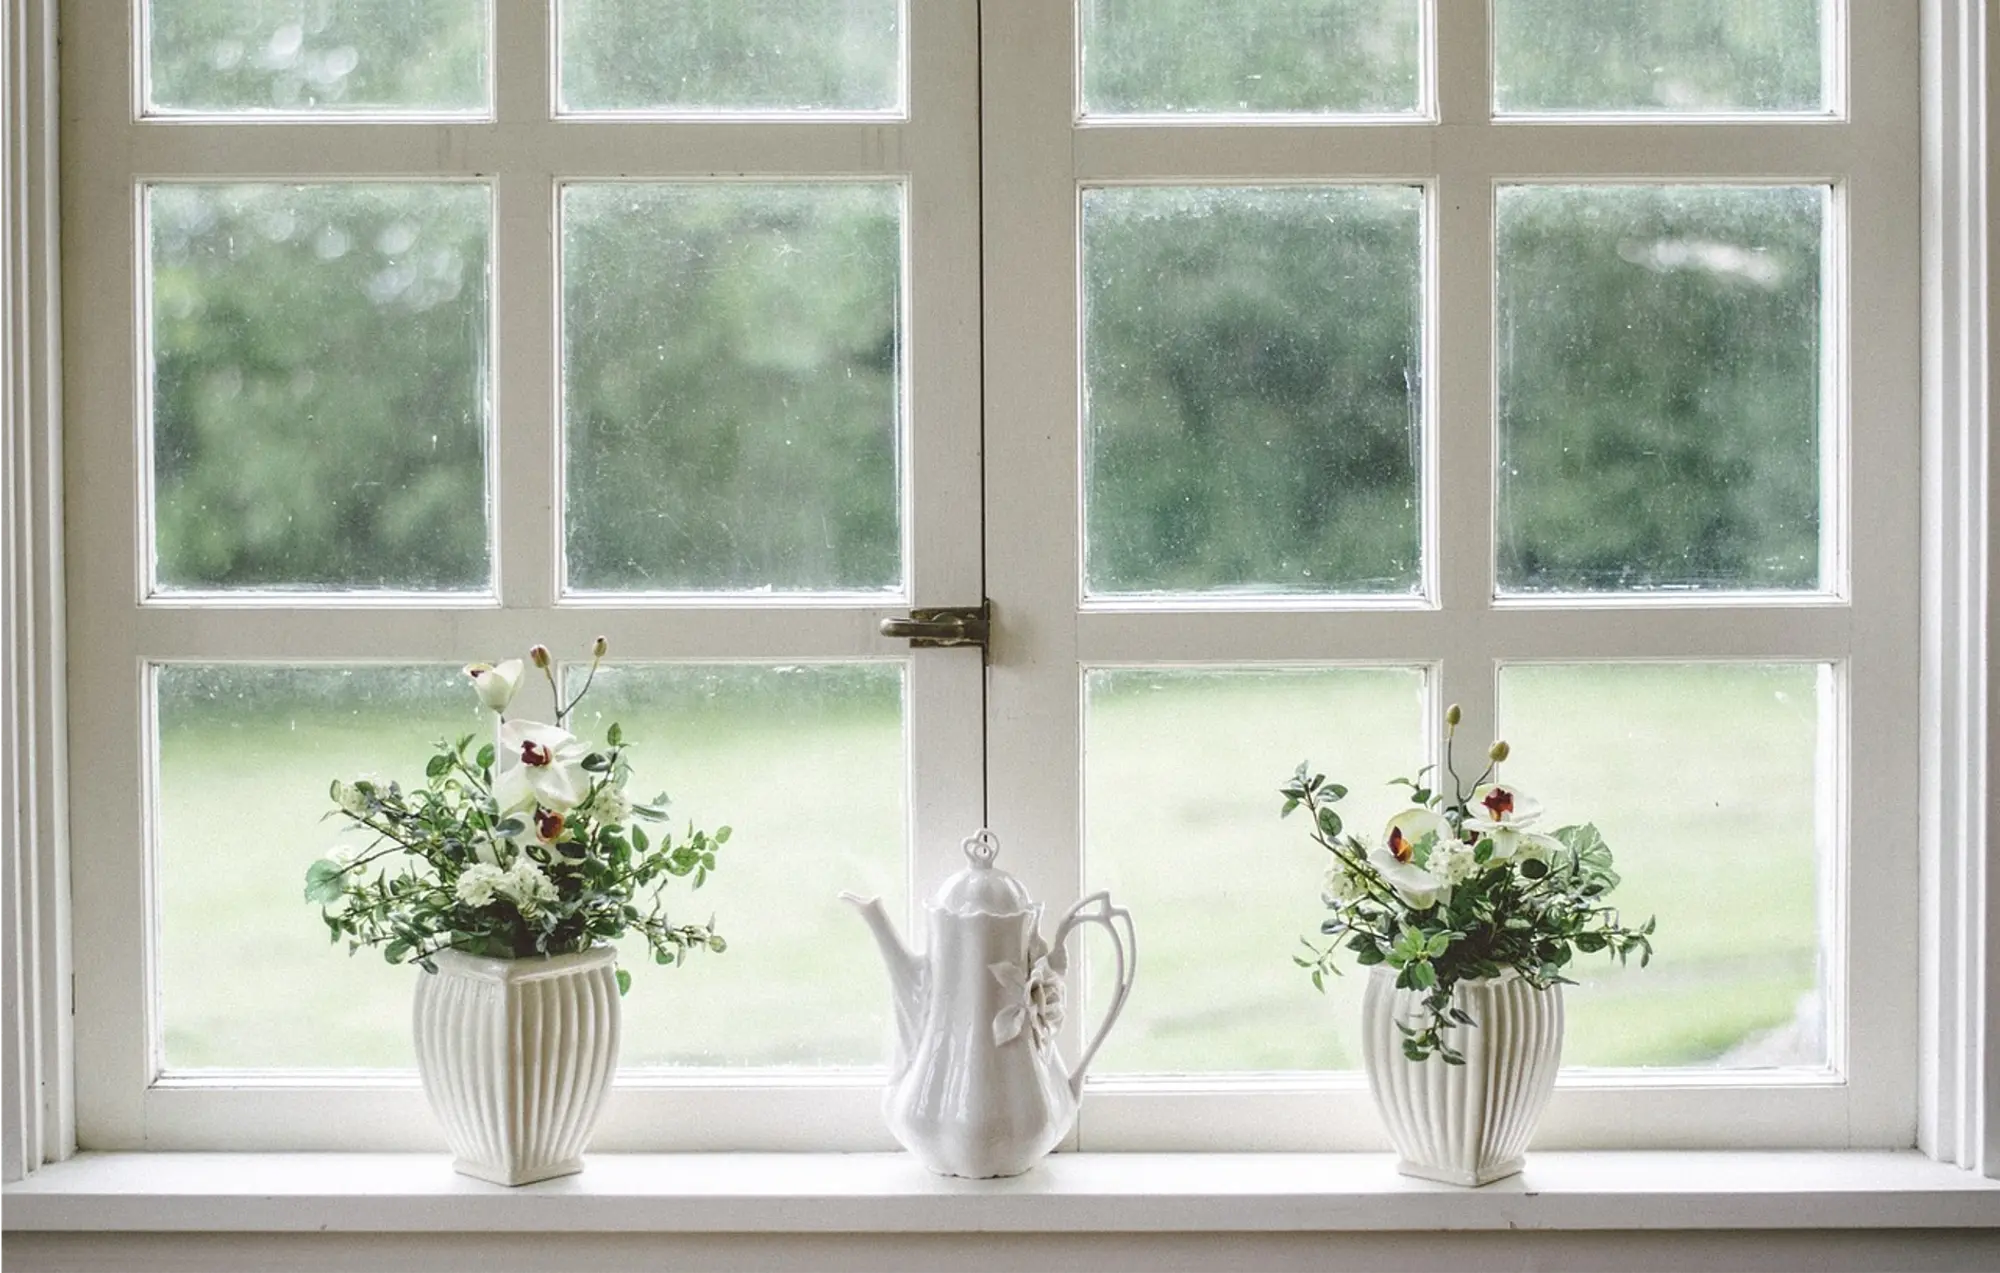
In architecture and home design, true authenticity often lies in the smallest details. While modern construction favors large, single sheets of glass for maximum light and minimal maintenance, it’s a departure from centuries of building tradition. For homeowners aiming to capture the timeless elegance of a Colonial, Georgian, or Craftsman-style home, the feature that makes all the difference is the muntin window. These narrow strips of material that divide a window into smaller glass panes—often called muntins or glazing bars—are far more than just decoration. They are a historical necessity that transformed into a defining architectural element. A History of…

The Old Rectory: How Church Houses Became a Symbol of Country Charm

The Old Rectory: How Church Houses Became a Symbol of Country Charm

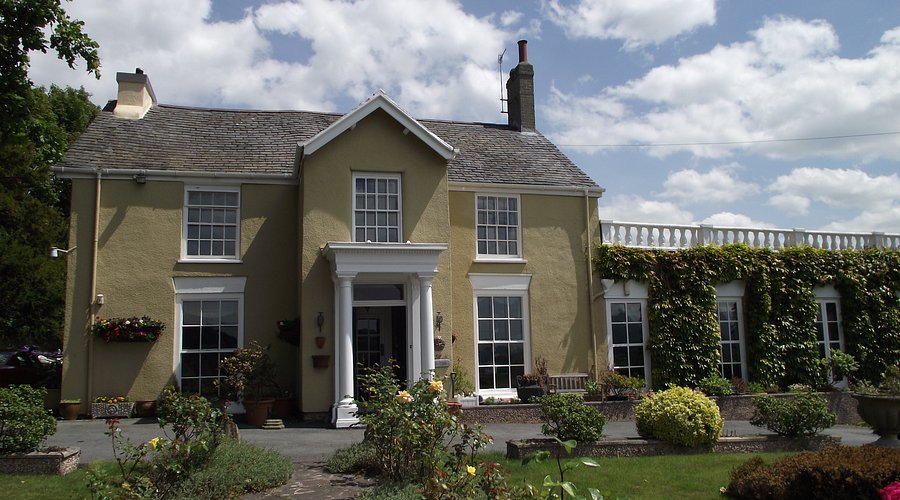
Few properties evoke the same sense of quintessential English country living and tranquil charm as The Old Rectory. Once the official residence of the parish priest or rector, these homes—often situated in the heart of historic villages—have transcended their ecclesiastical origins to become highly sought-after symbols of architectural elegance, spaciousness, and rural peace. The transition of the Rectory from a functional church dwelling to a prized domestic residence is a story rooted in the shifting social and economic landscape of the UK. A History Rooted in the Parish The term ‘Rectory’ historically referred to a house provided for a rector,…

Conversion Barn: Transforming Old Barns into Luxurious Living

Conversion Barn: Transforming Old Barns into Luxurious Living

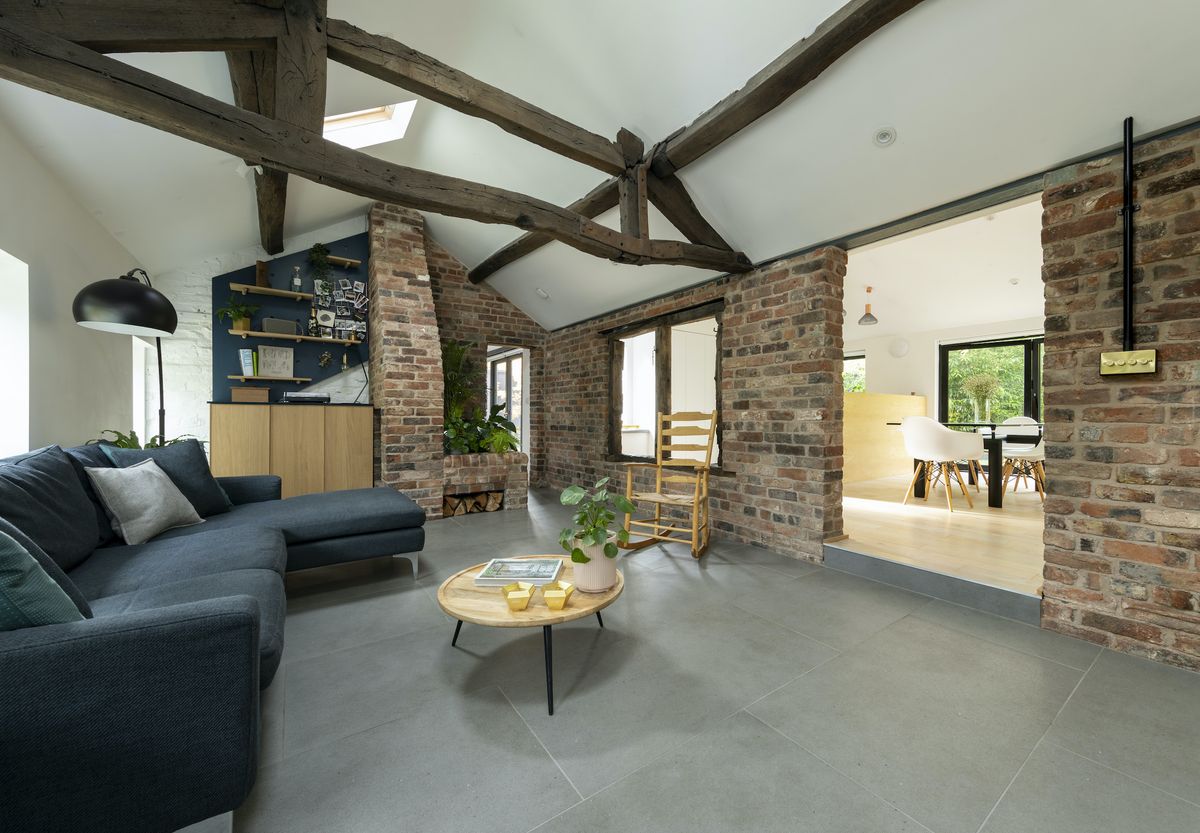
The charm of a barn conversion lies in its perfect marriage of rustic history and contemporary luxury. Once humble structures designed for agriculture, old barns are now being reimagined as some of the most unique and desirable homes available. This process is more than just a renovation; it’s a transformation that preserves architectural heritage while delivering a spacious, character-filled, and utterly luxurious living experience. The Allure of the Barn Conversion What drives the popularity of converting aging barns into modern residences? The appeal is multifaceted: Design and Planning: Marrying Old with New A successful barn conversion hinges on sensitive and…

UK Construction: Why Brick & Stone Remain Essential Building Materials

UK Construction: Why Brick & Stone Remain Essential Building Materials

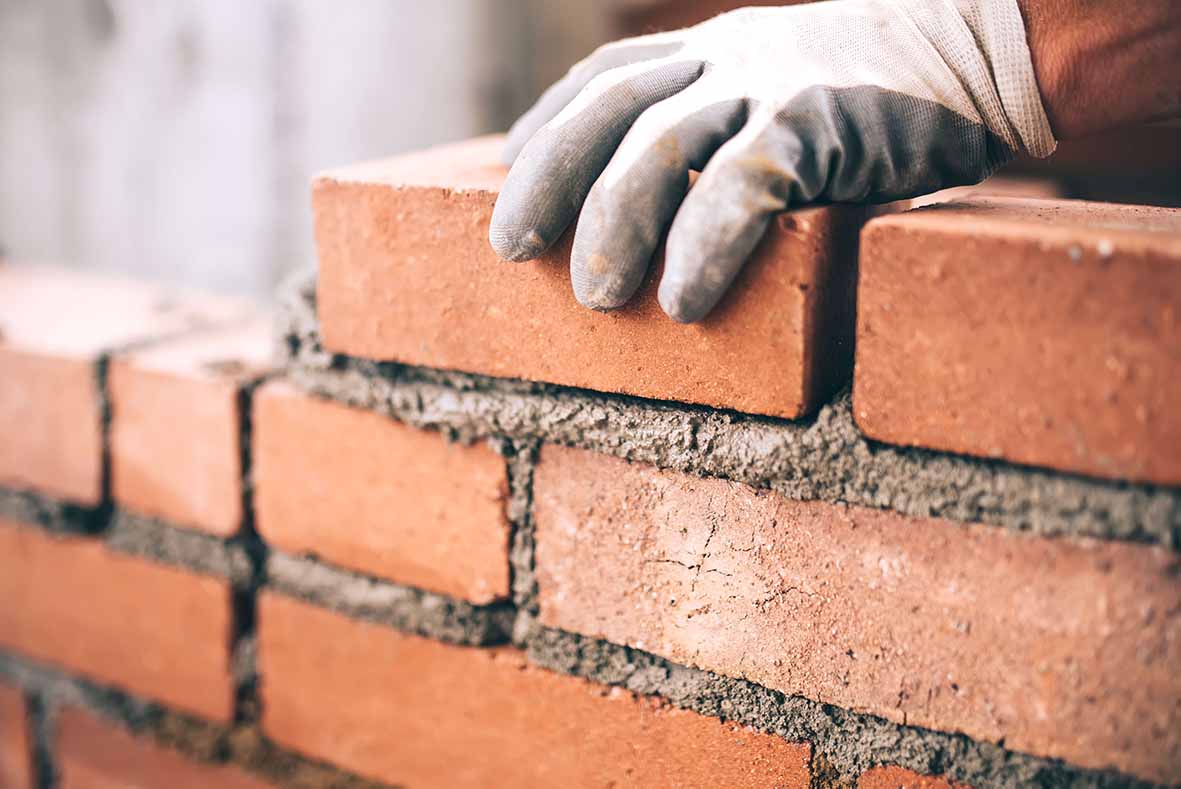
In an age of advanced materials, modular construction, and high-tech composites, it might seem surprising that the UK construction industry still overwhelmingly relies on two of the oldest materials known to man: brick and stone. These traditional masonry materials—a legacy of British architectural history—are not relics of the past. Instead, they form the essential foundation of durability, aesthetics, and structural integrity for both new builds and renovations across the country. Understanding why brick and stone endure is key to appreciating the quality and longevity of British property. 1. The Heritage of Brick: A National Identity The history of brick in…

The British Bungalow: Tracing the Colonial History of an Enduring Home Style

The British Bungalow: Tracing the Colonial History of an Enduring Home Style

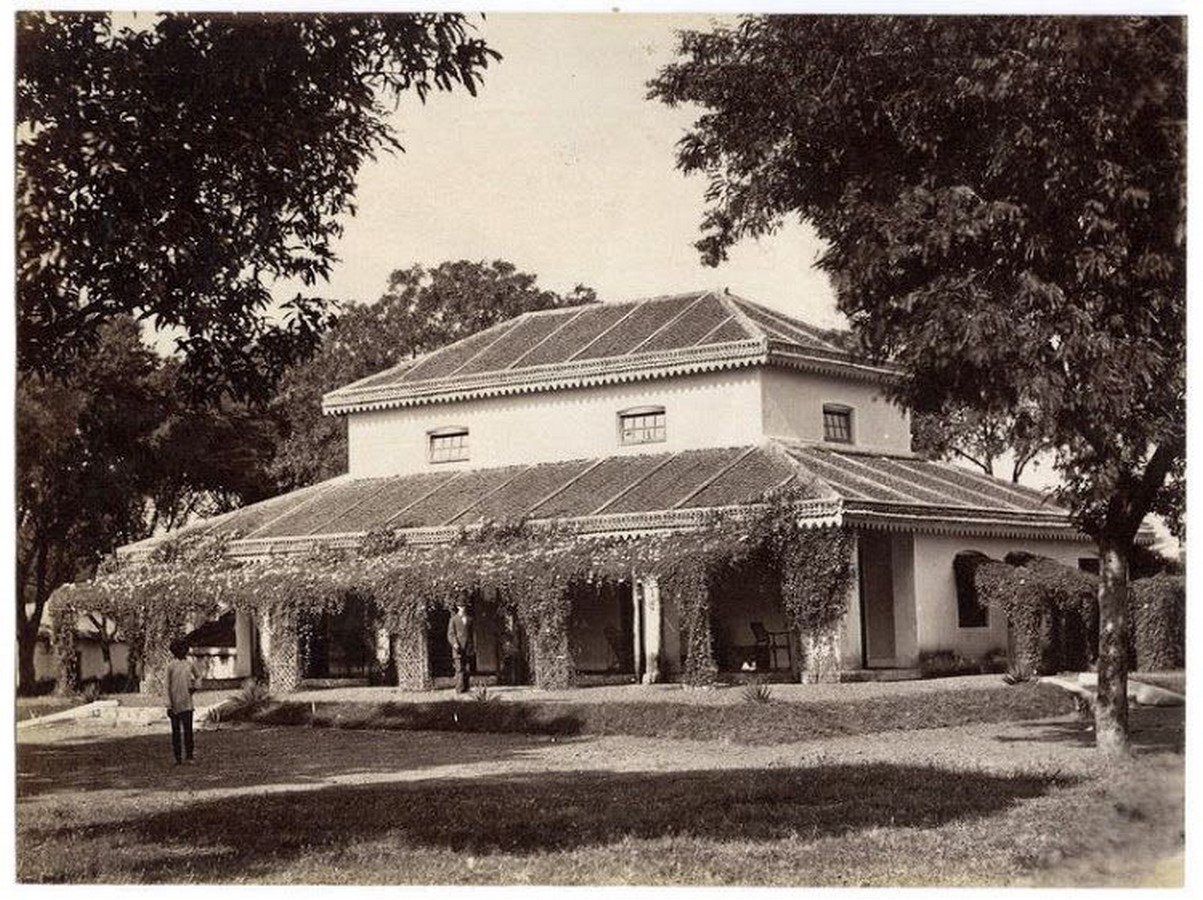
The bungalow—that familiar, squat, single-storey house synonymous with practicality and quiet suburban life—holds a deceptively rich history. Far from being a humble architectural footnote, it represents a remarkable journey of style, adaptation, and empire, evolving from its roots in colonial India to become a defining feature of the 20th-century British streetscape. The history of the bungalow is not just architectural; it’s a story of how a building form was transplanted across continents and adapted for an entirely new climate and culture. From Bengal to Britain: The Origin of the Style The word “bungalow” is derived from the Hindi word bāṅglā…

Modern Timber Frame Homes UK: The Evolution of Fachwerk for Sustainable Building

Modern Timber Frame Homes UK: The Evolution of Fachwerk for Sustainable Building

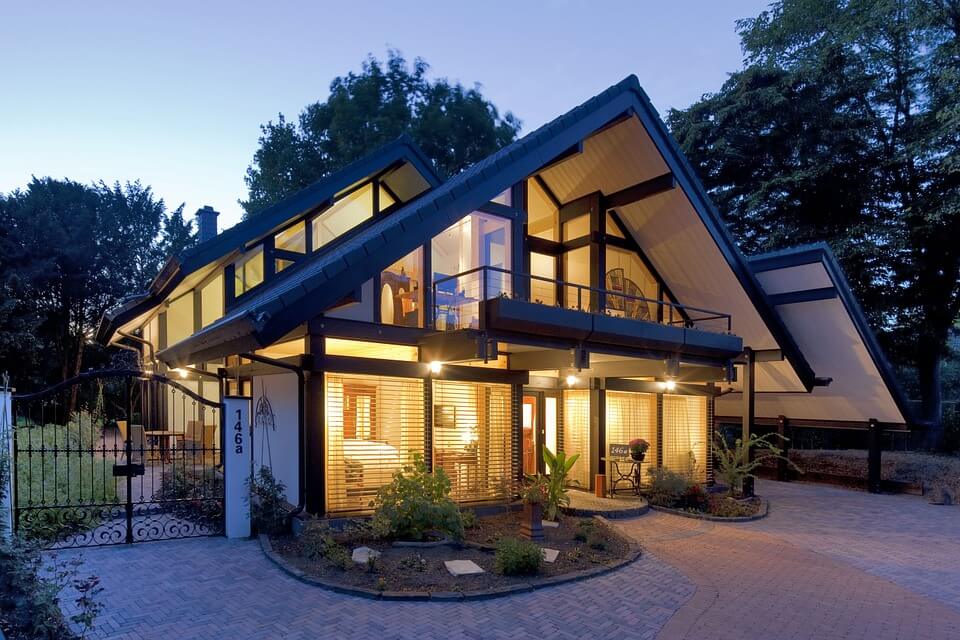
The image of half-timbered houses—with their distinctive exposed wooden frames and white or coloured infill panels—is a beloved part of Britain’s architectural heritage, particularly in counties like Cheshire and Warwickshire. This traditional construction method, known on the continent by its German name, Fachwerk, represents one of the earliest and most enduring forms of timber construction. While the methods of the 15th-century craftsman and the 21st-century engineer differ significantly, the fundamental concept remains the same: a structural wooden skeleton that bears the load of the building. Today, this ancient principle has been completely revolutionised to create the modern timber frame construction…