Leading the Way: The Top Construction Companies in the UK (2025)

Leading the Way: The Top Construction Companies in the UK (2025)

The United Kingdom’s construction sector remains a cornerstone of the national economy, navigating a landscape defined by massive infrastructure projects like HS2, a push toward net-zero carbon targets, and an increasing reliance on digital engineering. As of late 2025, the industry’s “big players” are distinguished not just by their multi-billion pound turnovers, but by their ability to innovate in a high-inflation environment. Below is a breakdown of the top construction firms currently dominating the UK market based on revenue, project volume, and strategic influence. 1. Balfour Beatty Headquarters: London Specialism: Civil Engineering and Infrastructure Estimated Revenue: £9.6 Billion Balfour Beatty…

A Step-by-Step Guide to Managing Your Self-Build Project

A Step-by-Step Guide to Managing Your Self-Build Project

Taking on a “Self-Build” project is perhaps the most rewarding—and demanding—way to secure a home. Unlike buying from a developer, self-building allows you to control every penny spent and every material used. However, the transition from “dreamer” to “project manager” requires a shift from creativity to clinical organization. Here is a strategic roadmap to managing your own build, from the first stake in the ground to the final coat of paint. Phase 1: The Pre-Construction Foundation Before a single brick is laid, the success of your project is determined by your preparation. Phase 2: Procurement and Scheduling A project manager’s…

Groundwork: Navigating the Challenges of Clay and Peat Soils

Groundwork: Navigating the Challenges of Clay and Peat Soils

In the world of construction, the soil is more than just a surface—it is the silent partner of your home’s foundation. While solid rock or gravel provides a predictable base, clay and peat are among the most difficult substrates an engineer can encounter. These “problematic” soils require specialized groundwork strategies to prevent the catastrophic structural failures often associated with shifting or sinking ground. The Two Troublemakers: Clay vs. Peat While both soils cause headaches for builders, they do so for very different reasons: Foundation Solutions for Clay Soils The goal with clay is to bypass the “active zone”—the upper layer…

Breathing New Life into Old Stone: Tackling Humidity and Dampness

Breathing New Life into Old Stone: Tackling Humidity and Dampness

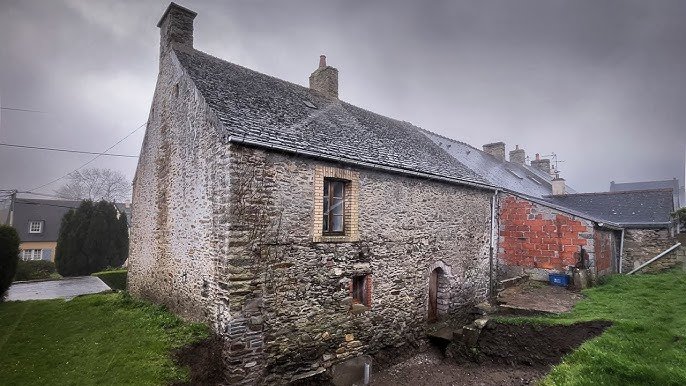
Owning a property with historic stone walls is a dream for many—it offers character, thermal mass, and a tangible connection to the past. However, these structures come with a unique set of challenges, the most persistent being dampness. Unlike modern cavity walls designed to repel water, traditional stone masonry is “breathable.” When this natural equilibrium is disrupted, humidity builds up, leading to mold, crumbling mortar, and a chilly living environment. Here is how to diagnose and solve moisture issues in heritage masonry. Understanding the “Breathability” Concept Traditional stone walls were built using porous materials like limestone, sandstone, and lime mortar.…

UK Installation Standards for Wood and Pellet Stoves

UK Installation Standards for Wood and Pellet Stoves

The warmth, ambiance, and increasing energy independence offered by wood-burning stoves and pellet burners have made them a popular heating choice in the UK, both in rural cottages and urban homes. However, installing these appliances is strictly regulated to ensure safety, minimize environmental impact, and comply with building regulations. In the UK, the installation and use of solid fuel appliances are governed by Building Regulations (specifically Approved Document J – Combustion Appliances and Fuel Storage Systems), and local authority control, particularly concerning smoke emissions. Here is a guide to the essential UK standards and requirements for installing wood and pellet…

Heat Pumps in the UK Climate: Air Source vs. Ground Source

Heat Pumps in the UK Climate: Air Source vs. Ground Source

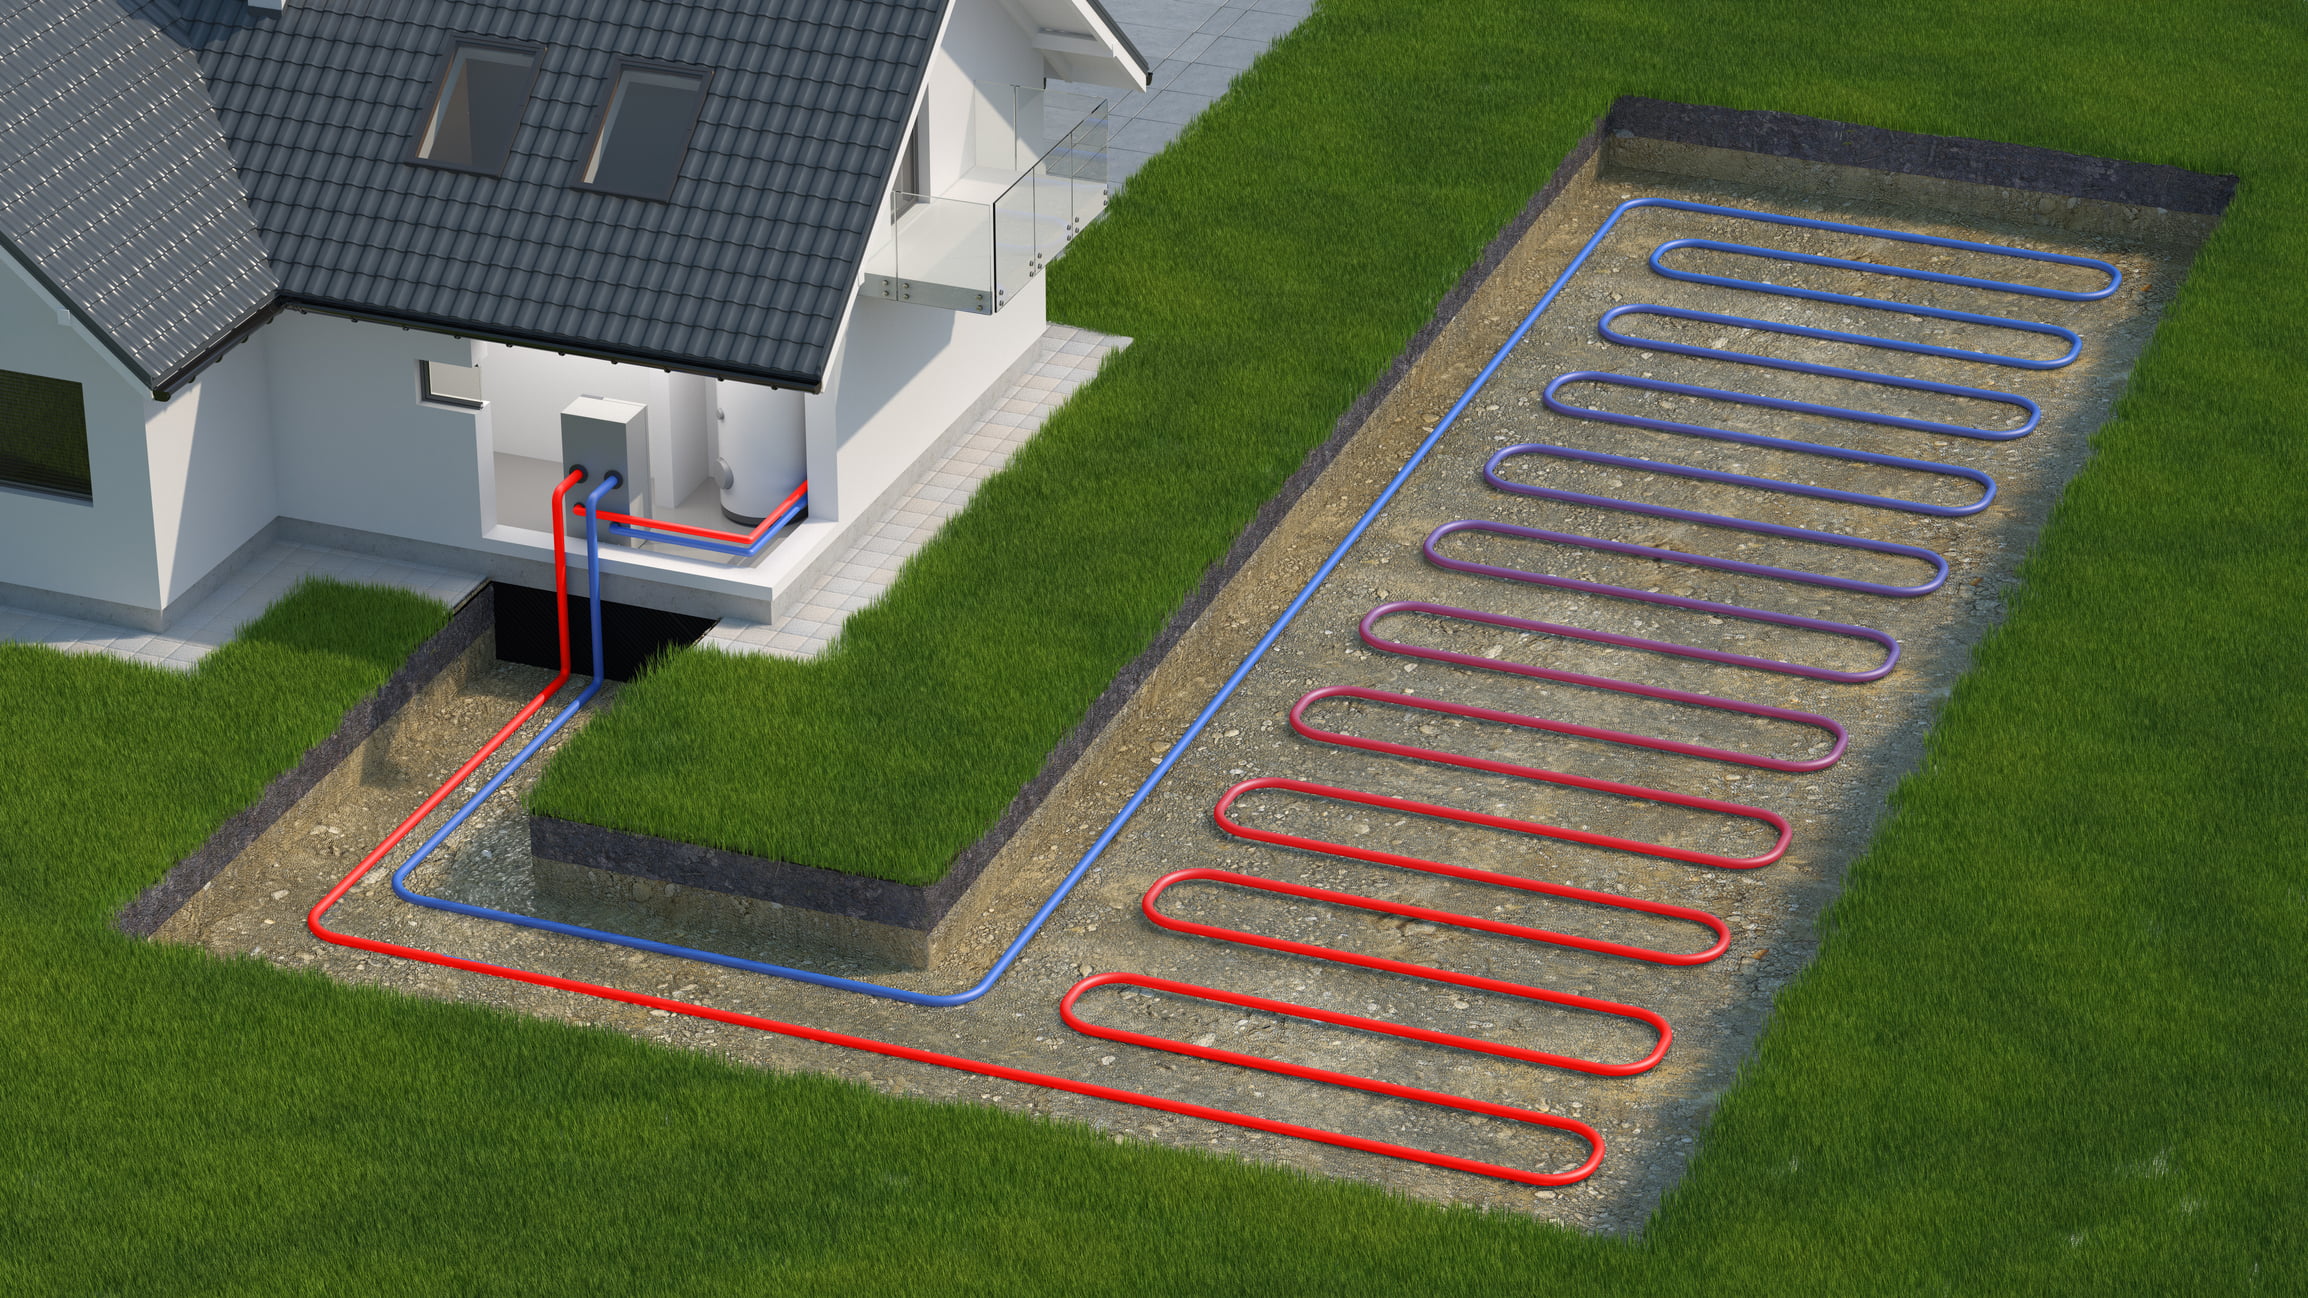
The UK is rapidly moving towards decarbonizing its heating sector, and heat pumps are central to this transition. These devices use electricity to move thermal energy from a cooler place to a warmer place, effectively “pumping” heat from outside into a home. They are highly efficient, typically producing two to four units of heat for every unit of electricity consumed. However, navigating the choice between an Air Source Heat Pump (ASHP) and a Ground Source Heat Pump (GSHP) in the diverse British climate requires a detailed comparison of their performance, installation requirements, and running costs. 1. Air Source Heat Pumps…

The Energy-Efficient Victorian: A Guide to Insulating Your Historic Cottage

The Energy-Efficient Victorian: A Guide to Insulating Your Historic Cottage

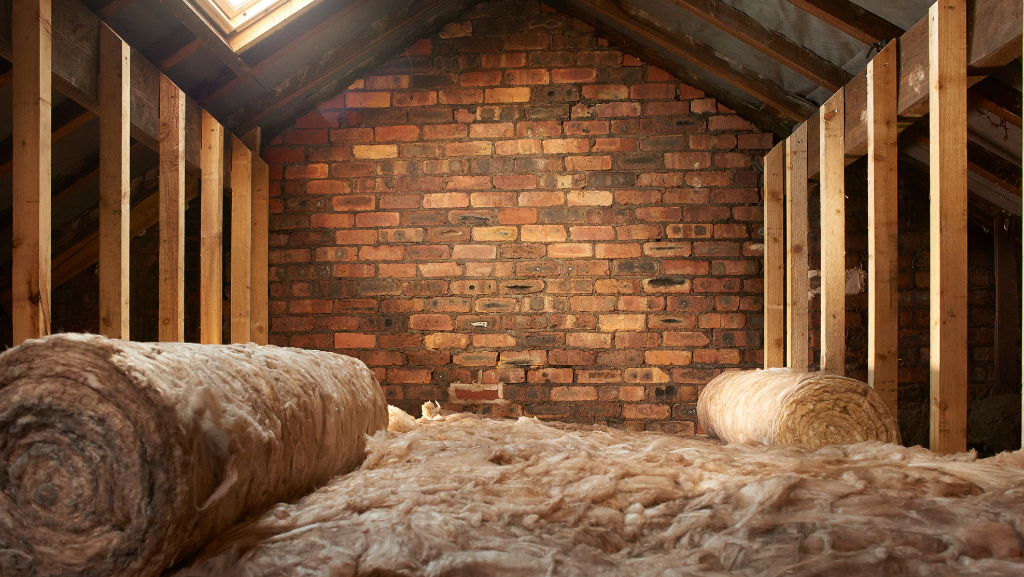
Victorian cottages are celebrated for their distinctive architectural charm—high ceilings, large sash windows, and solid, venerable walls. However, these very features, combined with the lack of modern insulation standards, often make them notoriously difficult and expensive to heat. Retrofitting these period properties for energy efficiency is a delicate balancing act: preserving their historic character while ensuring modern comfort and sustainability. The key to insulating a Victorian home is to respect its original design, which was built to be breathable. Unlike modern cavity walls, Victorian solid walls require moisture to escape. Using non-breathable, impermeable materials can trap moisture, leading to damp,…

The Caveat Emptor Guide: Disadvantages of Quick-Build Timber and Modular Homes in the UK

The Caveat Emptor Guide: Disadvantages of Quick-Build Timber and Modular Homes in the UK

The market for prefabricated timber structures, cabins, and modular homes—exemplified by providers like Gardenhouse24—is booming, promising speed, affordability, and convenience. While these quick-build solutions certainly offer advantages, focusing solely on the benefits ignores the significant practical, legal, and long-term issues that buyers frequently encounter. This article highlights the frequently unmentioned disadvantages that developers and consumers should scrutinise before investing in these structures. 1. Compliance and Regulatory Pitfalls One of the biggest areas of confusion and potential financial risk revolves around planning and building standards. 2. Construction and Material Quality Compromises The pursuit of rapid assembly often means compromises in materials…

Timber Frame Homes: Pros and Cons of Modern Construction Methods in England

Timber Frame Homes: Pros and Cons of Modern Construction Methods in England

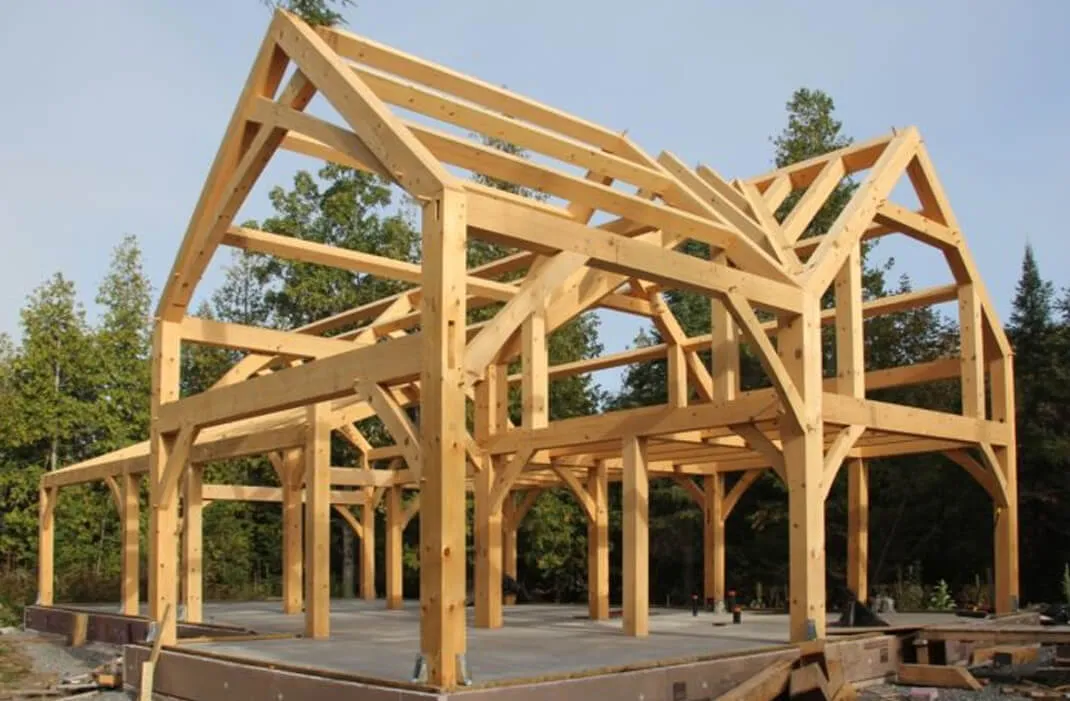
Timber frame construction, once a historical norm and later eclipsed by brick and block, is experiencing a massive resurgence in England. Driven by demands for faster build times, greater energy efficiency, and lower carbon footprints, modern timber frame systems—including structural insulated panels (SIPs) and open panel systems—now account for a significant portion of new homes. However, like any building method, timber frame construction presents a unique set of advantages and disadvantages for developers and self-builders in the UK. The Rise of Modern Timber Frame Modern timber frame is not the stick-built framing of old. Today’s systems are precision-engineered in factory…

Cob Houses: The Earthen Revival in Norfolk and Devon

Cob Houses: The Earthen Revival in Norfolk and Devon

Cob—an ancient, sustainable building material made from subsoil, water, and straw—is experiencing a remarkable renaissance across the UK, driven by the need for low-carbon, durable housing. Two counties, Devon in the South West and Norfolk in the East, stand out as key areas where this ‘earthen architecture’ is being actively revived and modernised. What is Cob? Cob is essentially an unfired earth material mixed together and built up in layers (or ‘lifts’) to form monolithic walls. Unlike adobe, which uses pre-formed bricks, cob walls are sculpted directly in place. Devon: The Traditional Stronghold Devon and the surrounding South West have…

Building Regulations UK: A Step-by-Step Guide for the Developer

Building Regulations UK: A Step-by-Step Guide for the Developer

The UK Building Regulations are a set of legal standards designed to ensure the health, safety, welfare, and convenience of people in and around buildings, as well as promoting energy efficiency and sustainable development. As a property developer, understanding and complying with these regulations is mandatory. This guide provides a structured approach to managing your Building Regulations compliance journey. Step 1: Initial Assessment – Do I Need Approval? Before drawing up detailed plans, confirm that your project falls under the scope of the Building Regulations. 1.1 What Requires Approval? Building Regulations approval is almost always required for: Note: Building Regulations…

Post-War Design: How Architecture Transformed the English Country House

Post-War Design: How Architecture Transformed the English Country House

The period immediately following World War II (1945 onwards) fundamentally reshaped British society, impacting everything from urban planning to domestic living. While the need for rapid, affordable housing dominated the cities, the design of the English country house and its surrounding estate also underwent a profound, albeit quieter, revolution. This post-war design shift was driven by economic necessity, a changing social order, and a modernist sensibility that rejected the elaborate, labour-intensive styles of the past. 1. The Decline of the Grand Manor The most significant impact of the post-war era was the near-total collapse of the traditional, sprawling country estate…