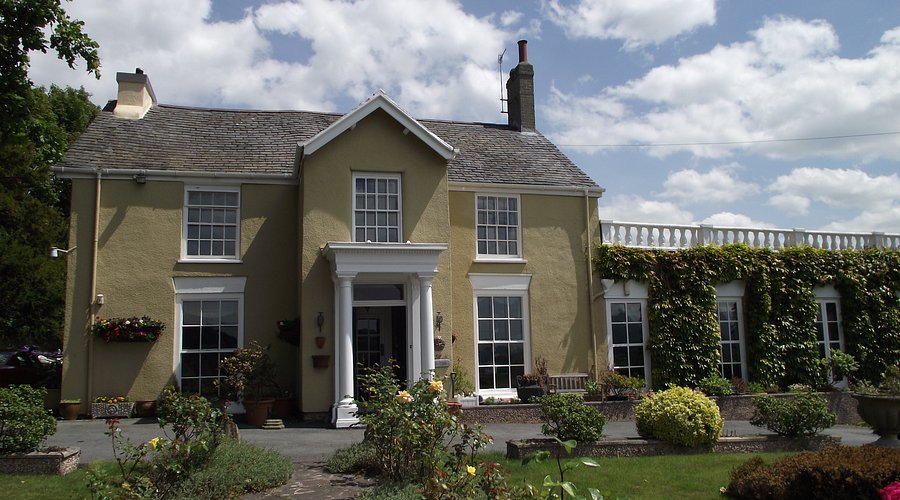
UK Installation Standards for Wood and Pellet Stoves

UK Installation Standards for Wood and Pellet Stoves

The warmth, ambiance, and increasing energy independence offered by wood-burning stoves and pellet burners have made them a popular heating choice in the UK, both in rural cottages and urban homes. However, installing these appliances is strictly regulated to ensure safety, minimize environmental impact, and comply with building regulations. In the UK, the installation and use of solid fuel appliances are governed by Building Regulations (specifically Approved Document J – Combustion Appliances and Fuel Storage Systems), and local authority control, particularly concerning smoke emissions. Here is a guide to the essential UK standards and requirements for installing wood and pellet…
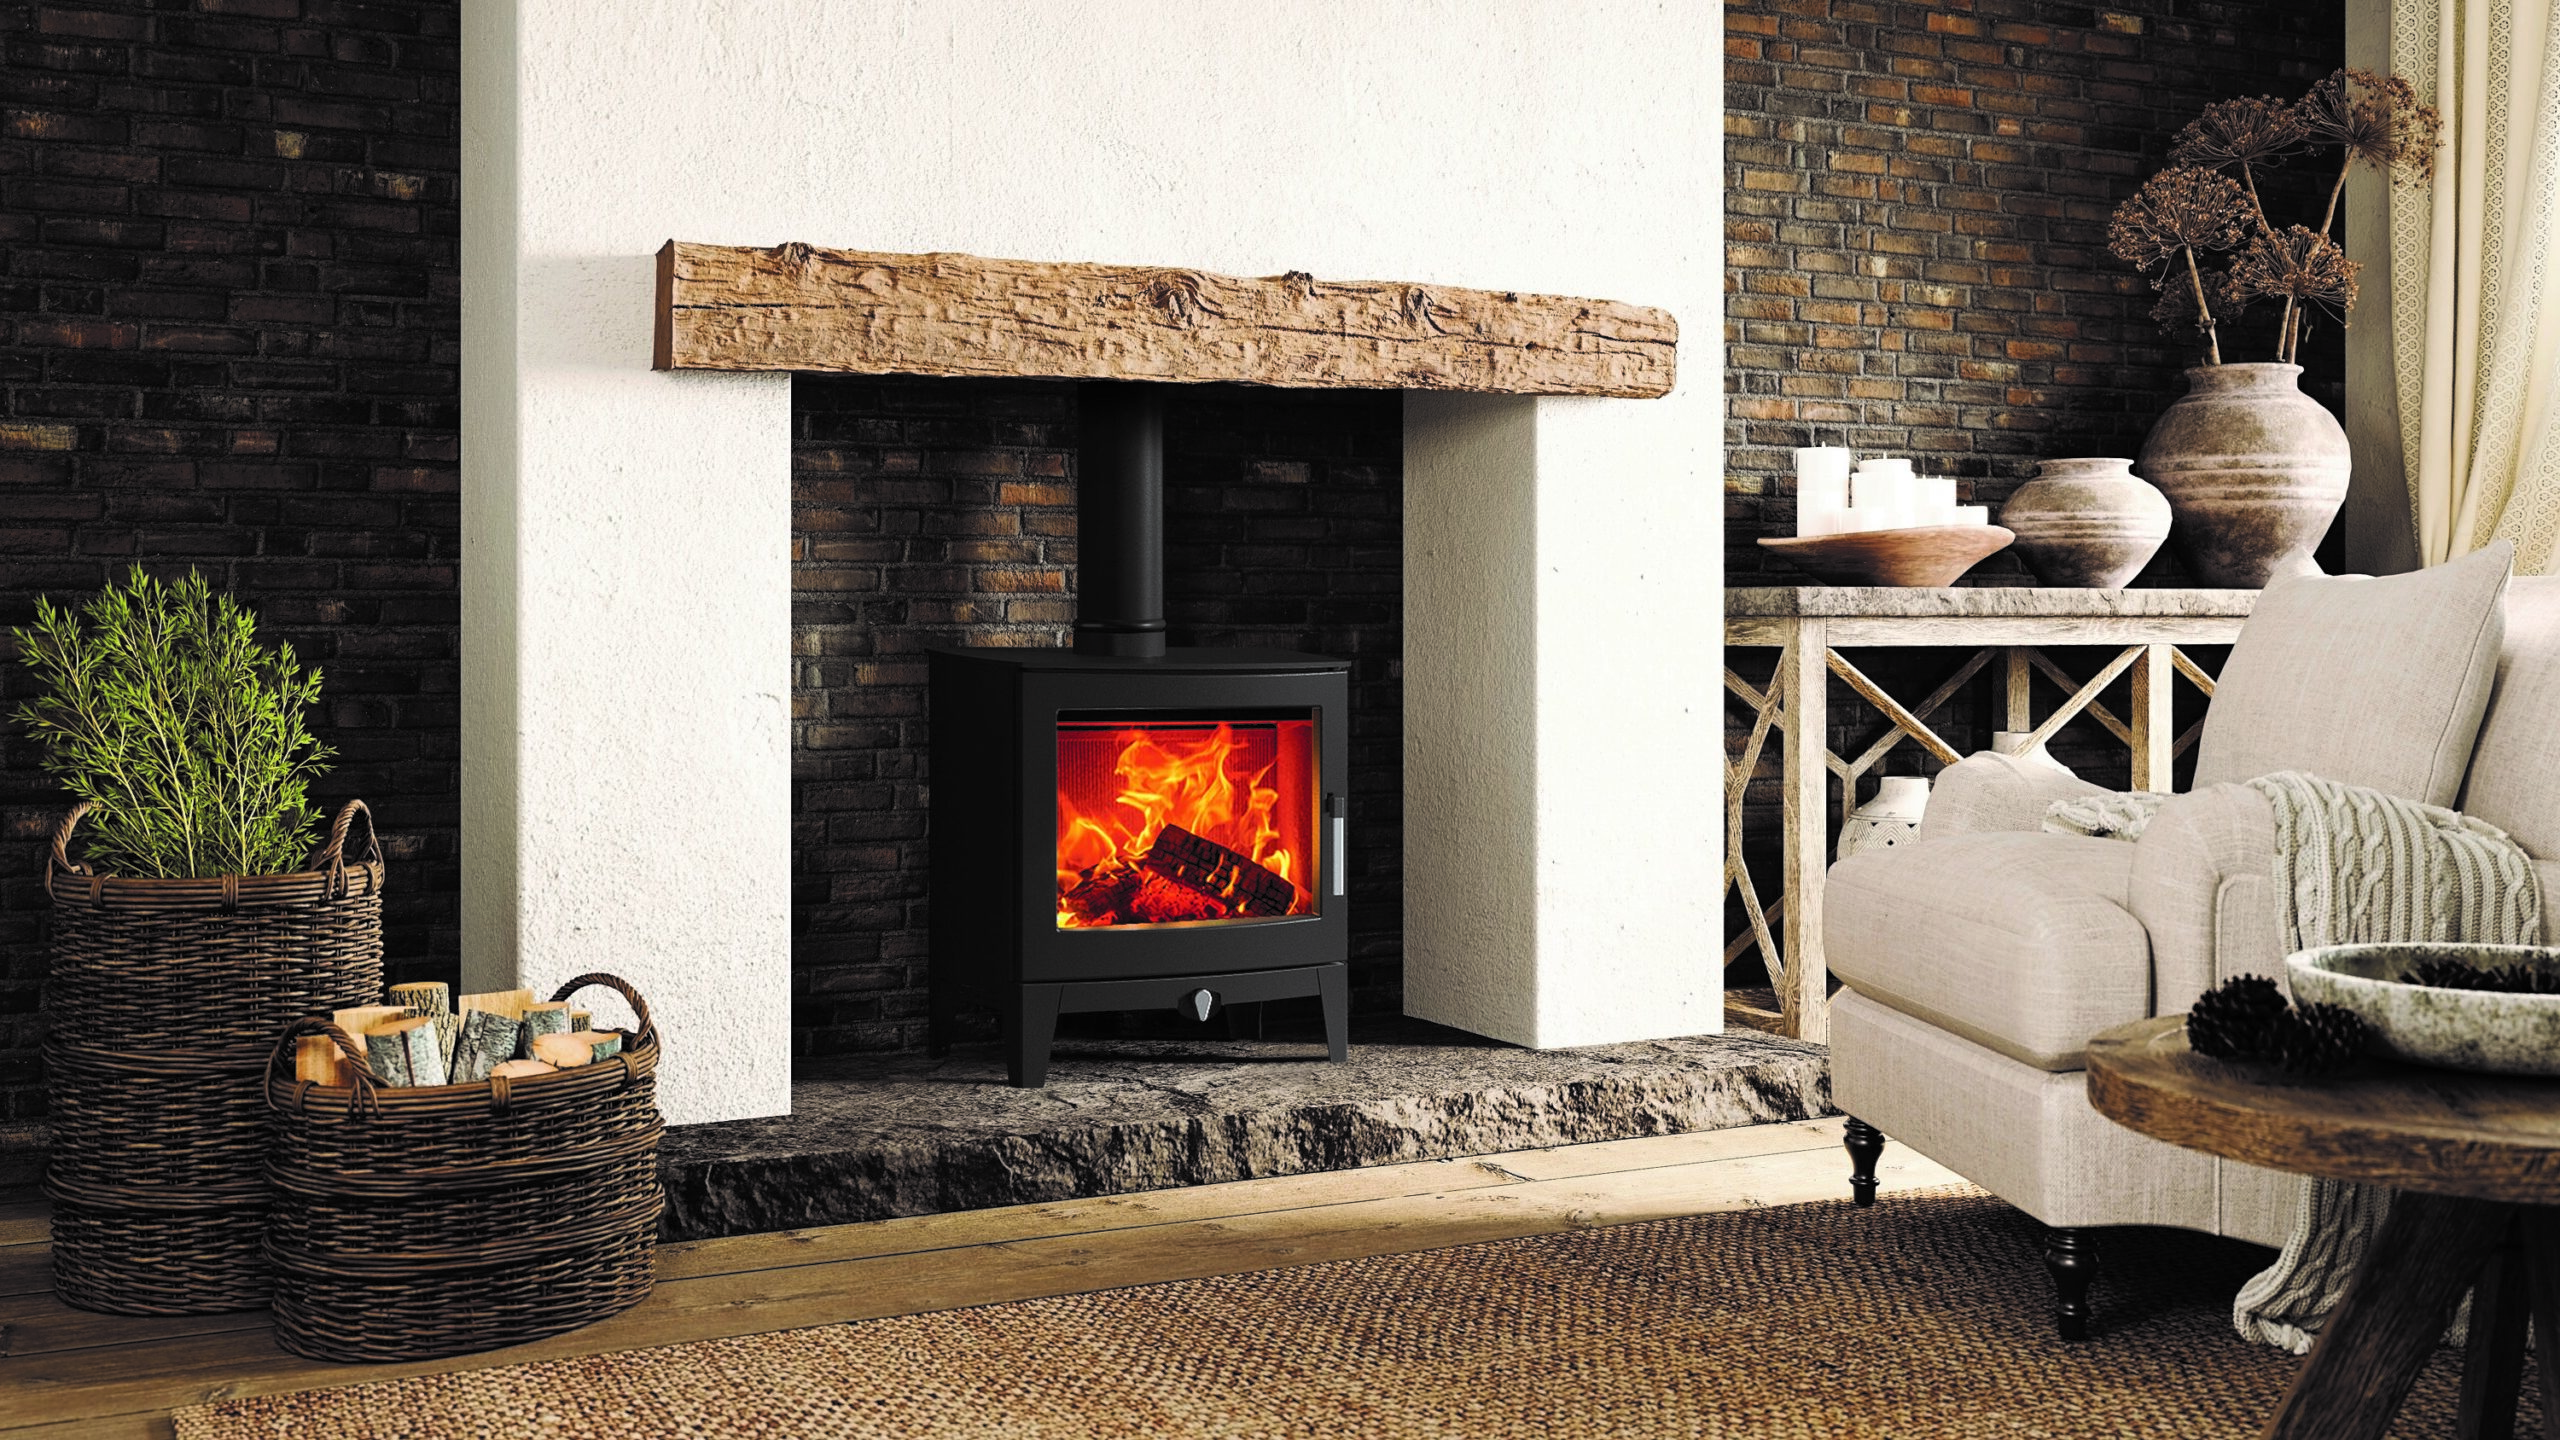
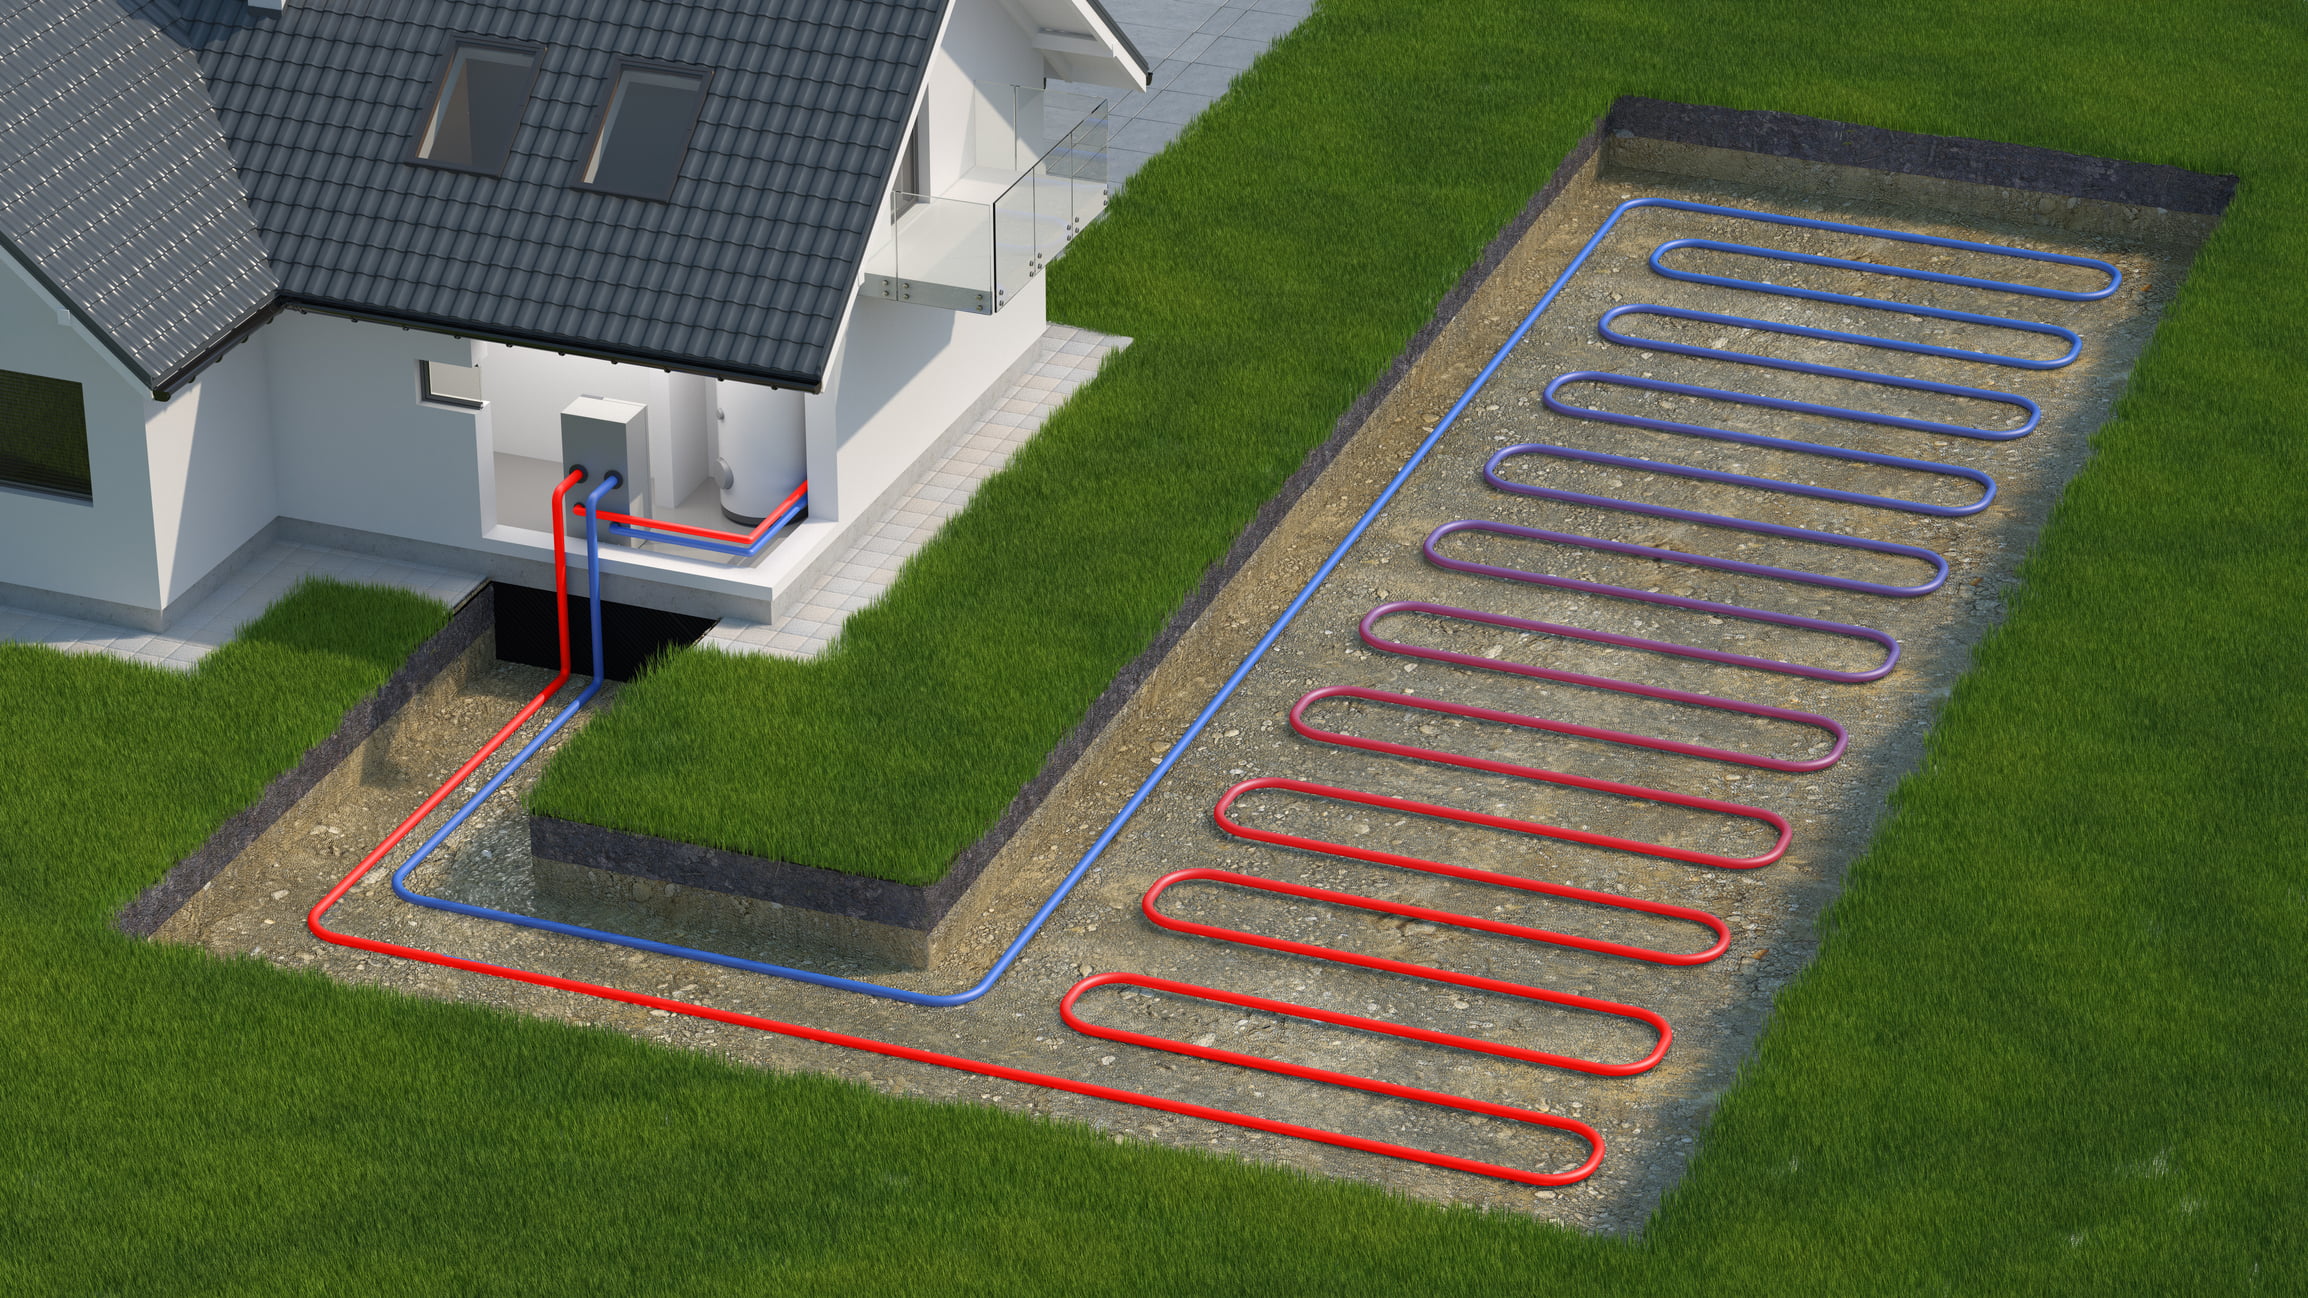
Heat Pumps in the UK Climate: Air Source vs. Ground Source

Heat Pumps in the UK Climate: Air Source vs. Ground Source

The UK is rapidly moving towards decarbonizing its heating sector, and heat pumps are central to this transition. These devices use electricity to move thermal energy from a cooler place to a warmer place, effectively “pumping” heat from outside into a home. They are highly efficient, typically producing two to four units of heat for every unit of electricity consumed. However, navigating the choice between an Air Source Heat Pump (ASHP) and a Ground Source Heat Pump (GSHP) in the diverse British climate requires a detailed comparison of their performance, installation requirements, and running costs. 1. Air Source Heat Pumps…

The Energy-Efficient Victorian: A Guide to Insulating Your Historic Cottage

The Energy-Efficient Victorian: A Guide to Insulating Your Historic Cottage

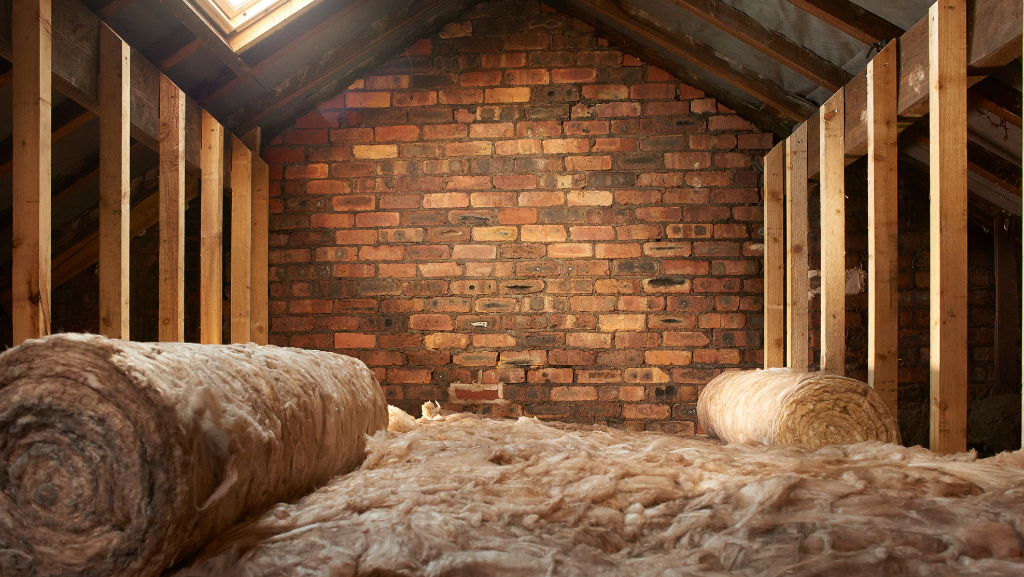
Victorian cottages are celebrated for their distinctive architectural charm—high ceilings, large sash windows, and solid, venerable walls. However, these very features, combined with the lack of modern insulation standards, often make them notoriously difficult and expensive to heat. Retrofitting these period properties for energy efficiency is a delicate balancing act: preserving their historic character while ensuring modern comfort and sustainability. The key to insulating a Victorian home is to respect its original design, which was built to be breathable. Unlike modern cavity walls, Victorian solid walls require moisture to escape. Using non-breathable, impermeable materials can trap moisture, leading to damp,…

Post-War Design: How Architecture Transformed the English Country House

Post-War Design: How Architecture Transformed the English Country House

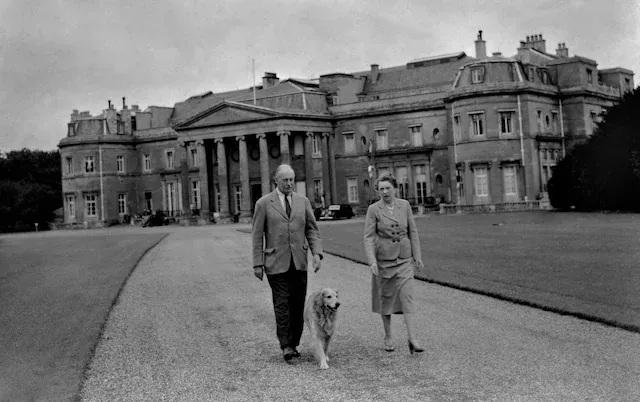
The period immediately following World War II (1945 onwards) fundamentally reshaped British society, impacting everything from urban planning to domestic living. While the need for rapid, affordable housing dominated the cities, the design of the English country house and its surrounding estate also underwent a profound, albeit quieter, revolution. This post-war design shift was driven by economic necessity, a changing social order, and a modernist sensibility that rejected the elaborate, labour-intensive styles of the past. 1. The Decline of the Grand Manor The most significant impact of the post-war era was the near-total collapse of the traditional, sprawling country estate…

Thatch Roofs: Cost, Care, and Timeless Uniqueness

Thatch Roofs: Cost, Care, and Timeless Uniqueness

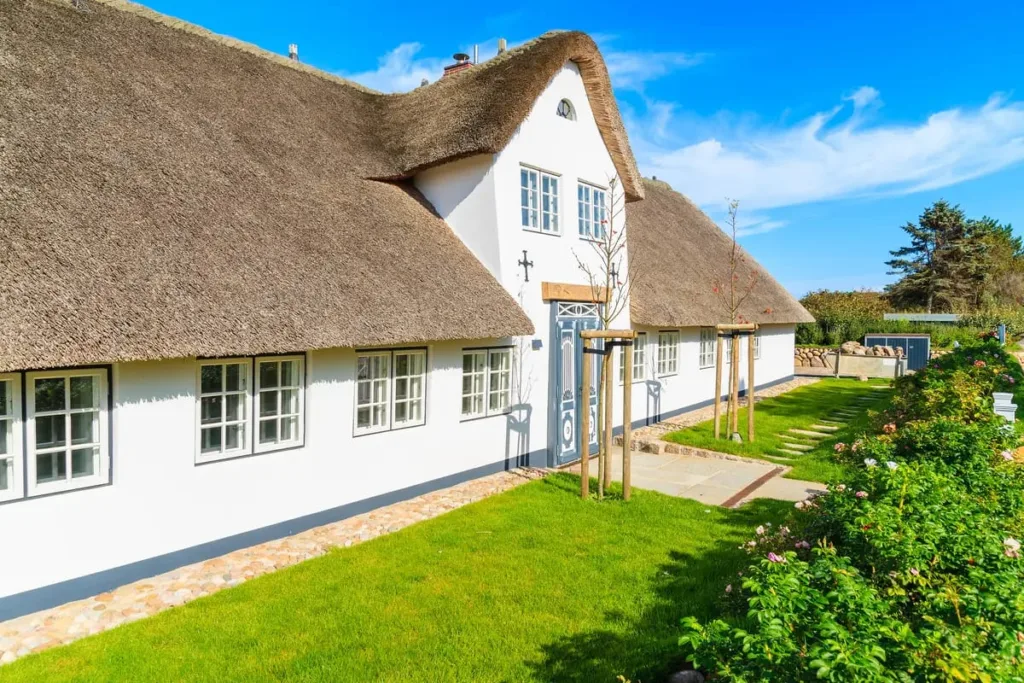
The thatched roof—a romantic, deeply textured canopy of straw or reed—evokes images of quaint cottages, ancient pubs, and a connection to a bygone agricultural past. Far from being a relic, modern thatching remains a highly specialized and desirable roofing choice, offering unique insulation benefits and unmatched aesthetic charm. However, owning a thatched home requires a full understanding of the financial and practical realities of this ancient craft. 1. The Cost of a Canopy: Upfront Investment Thatch roofing is a premium choice, and the initial outlay is significantly higher than standard slate or tile. The cost is driven by three main…

Secrets of the Ancient Estate Layout

Secrets of the Ancient Estate Layout

The manor house, an enduring symbol of European aristocracy and landed gentry, is more than just a grand residence. Its architecture and, crucially, its floor plan, are intricate blueprints revealing centuries of shifting social hierarchy, defensive necessity, and the evolution of domestic life. The “secrets” of the manor house layout are not hidden rooms (though those exist!) but rather the intentional design decisions that shaped power, privacy, and service within its walls. 1. The Medieval Core: Power and Communal Life The earliest manor houses were fundamentally administrative and defensive centers, reflecting the volatile nature of the feudal system following events…

The Iconic Silhouette: Historic Chimneys’ Dual Role in Architecture

The Iconic Silhouette: Historic Chimneys’ Dual Role in Architecture

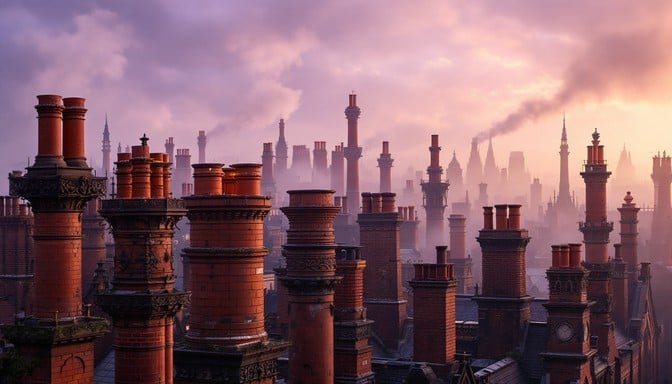
Chimneys and their crowning feature, the chimney stack, are often the most defining, yet most overlooked, elements of a historic building’s silhouette. Far from being mere utilitarian pipes, these structures are steeped in history, embodying a crucial balance between functional necessity and decorative flair. From Medieval castles to Victorian terraces, the chimney has served as both the engine of domestic comfort and a powerful symbol of status and architectural intent. The Essential Functional Role Historically, the primary function of the chimney was simple: to safely remove smoke and combustion gases from the interior of a building. This innovation marked a…

Bay Windows & Conservatories: Britain’s Architectural Love Affair with Glass

Bay Windows & Conservatories: Britain’s Architectural Love Affair with Glass

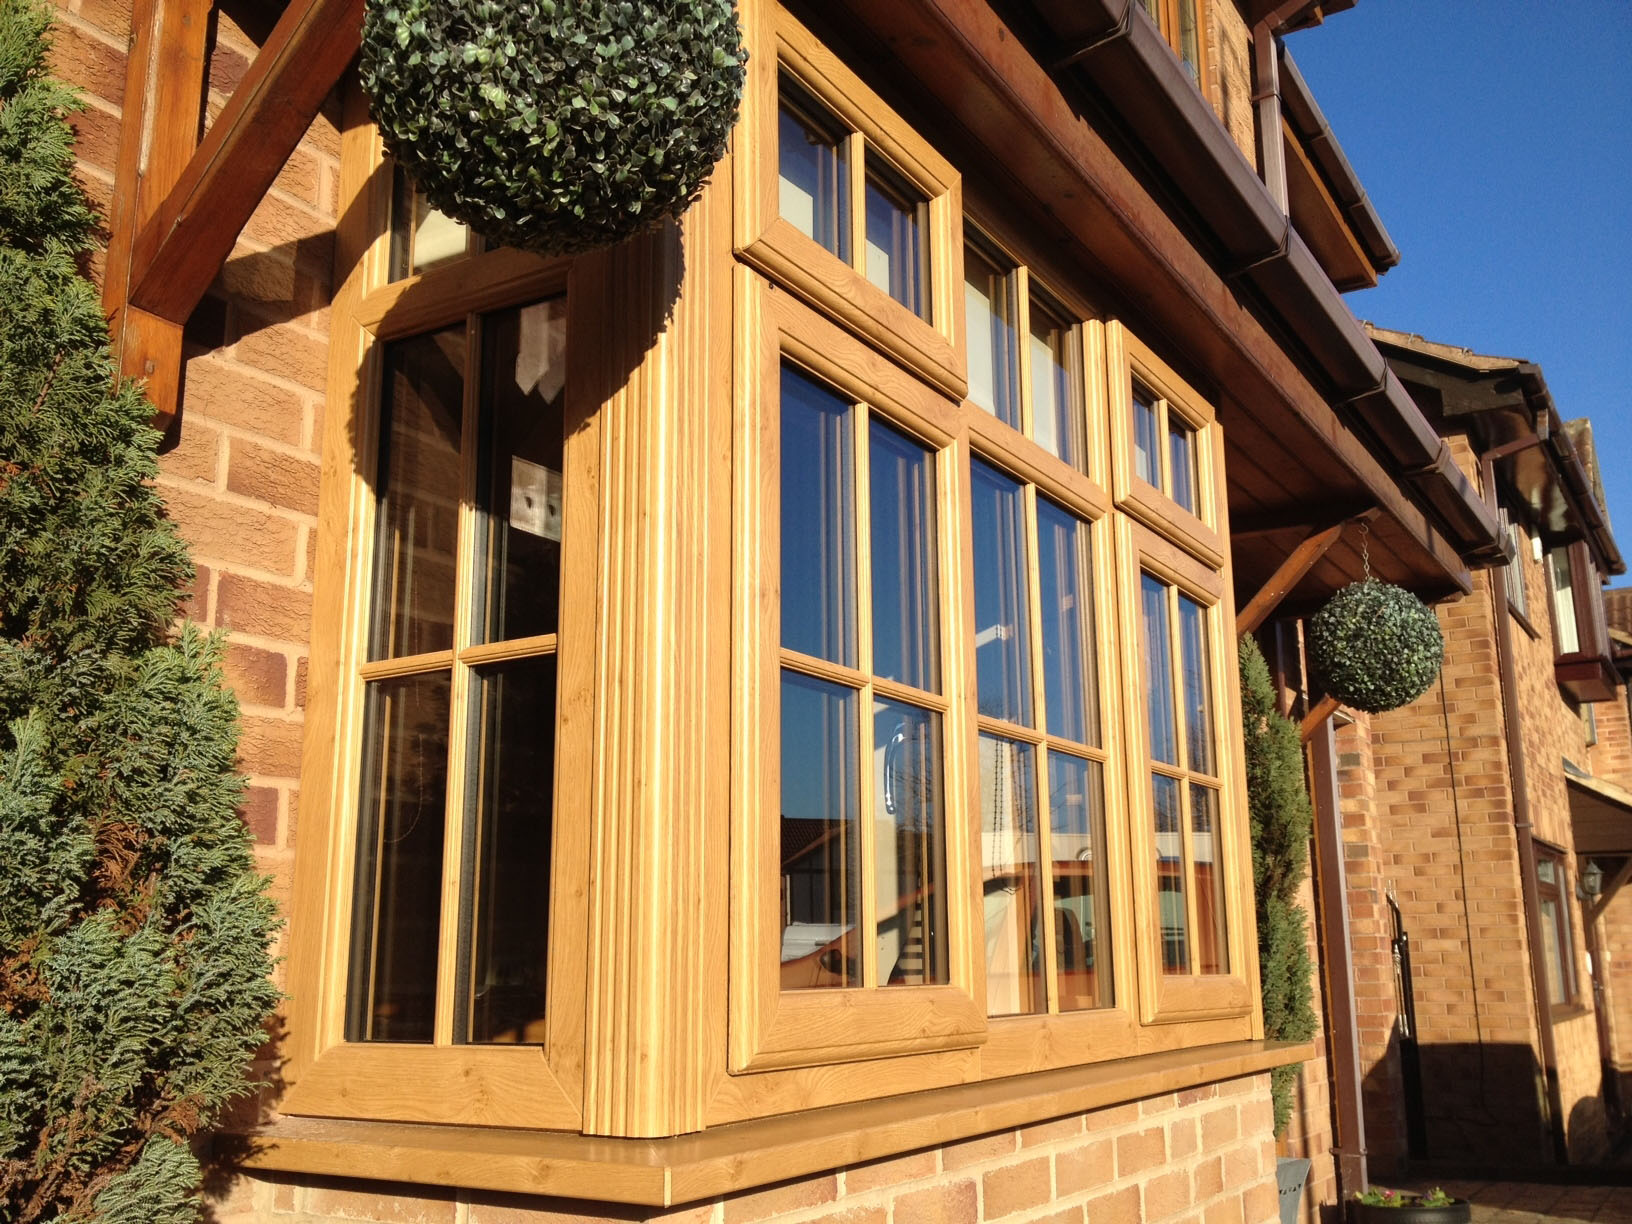
The British have a long-standing, unwavering passion for natural light. In a climate often characterized by soft, diffused daylight rather than blazing sunshine, architectural elements designed to maximize every ray are highly prized. This devotion to brightness and the garden view is encapsulated in two iconic features of British homes: the bay window and the conservatory. These glass structures are not just additions; they are deep-rooted symbols of British architectural history, status, and a desire to merge the cosy indoors with the often-elusive outdoors. The Protruding Charm of the Bay Window A bay window is a window that projects outwards…

Muntin Windows: The Essential Detail for Authentic Architectural Style

Muntin Windows: The Essential Detail for Authentic Architectural Style

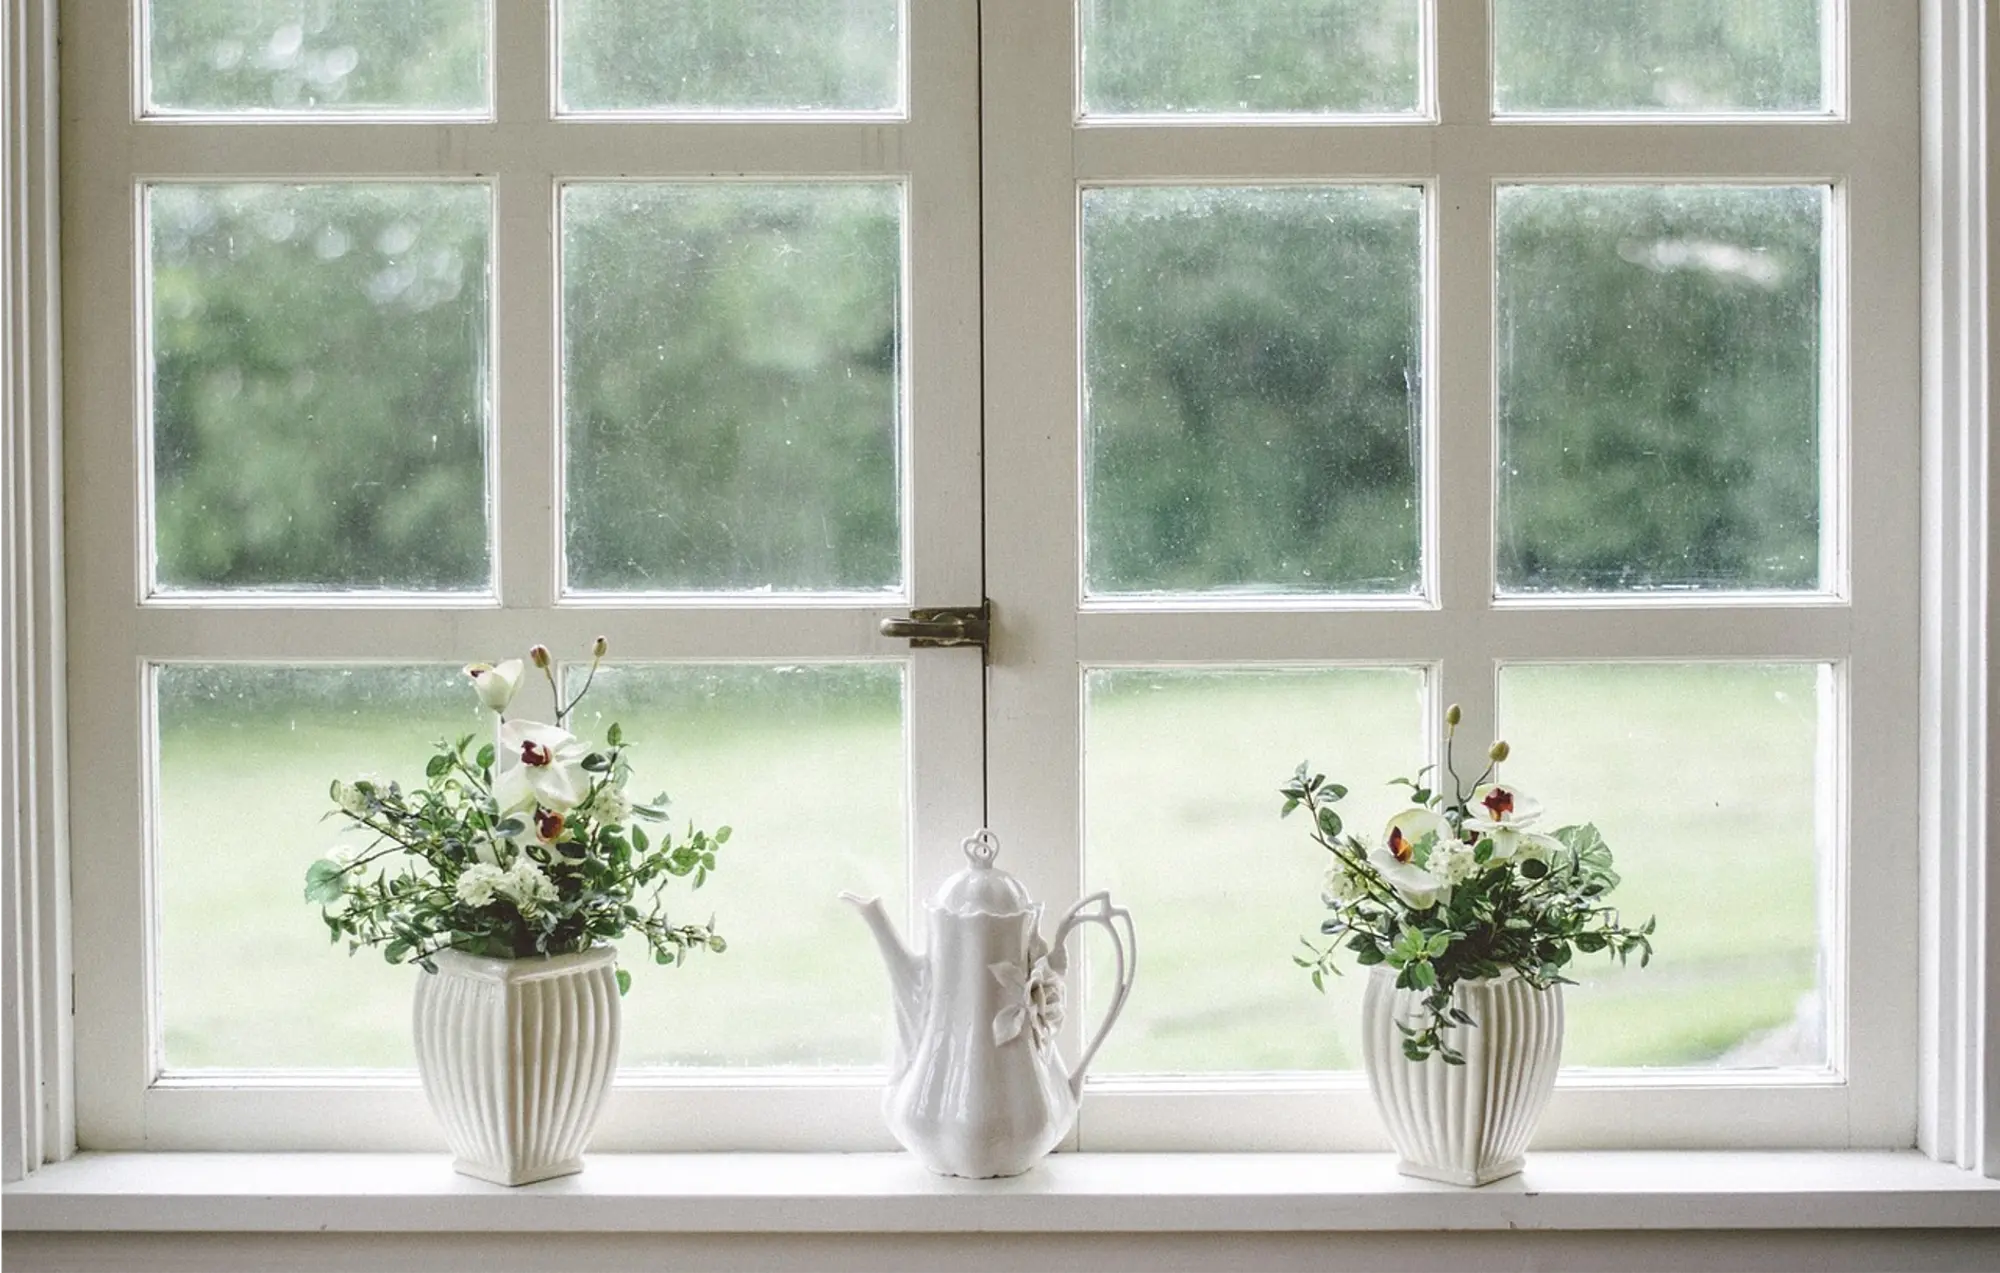
In architecture and home design, true authenticity often lies in the smallest details. While modern construction favors large, single sheets of glass for maximum light and minimal maintenance, it’s a departure from centuries of building tradition. For homeowners aiming to capture the timeless elegance of a Colonial, Georgian, or Craftsman-style home, the feature that makes all the difference is the muntin window. These narrow strips of material that divide a window into smaller glass panes—often called muntins or glazing bars—are far more than just decoration. They are a historical necessity that transformed into a defining architectural element. A History of…

Hall Planning: The Evolution of the Central Space in British Manor Houses

Hall Planning: The Evolution of the Central Space in British Manor Houses

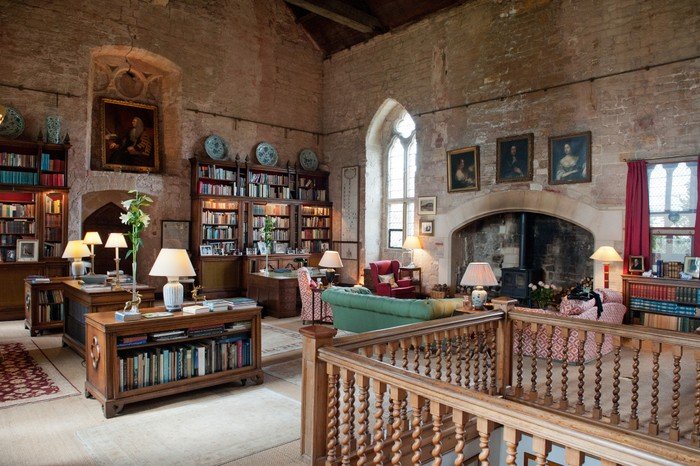
The Hall is arguably the most significant architectural feature in the history of British domestic architecture. Far from being a simple entrance, the Hall has always served as the symbolic and functional heart of the British manor house, reflecting the social, economic, and defensive needs of its occupants across different eras. Tracing its evolution is key to understanding the floor plan and layout of many of the UK’s most cherished historic homes. The Medieval Great Hall: The Nucleus of Life In the medieval period (roughly $11^{th}$ to $15^{th}$ centuries), the Great Hall was the dominant feature of the manor house…

The Old Rectory: How Church Houses Became a Symbol of Country Charm

The Old Rectory: How Church Houses Became a Symbol of Country Charm

Few properties evoke the same sense of quintessential English country living and tranquil charm as The Old Rectory. Once the official residence of the parish priest or rector, these homes—often situated in the heart of historic villages—have transcended their ecclesiastical origins to become highly sought-after symbols of architectural elegance, spaciousness, and rural peace. The transition of the Rectory from a functional church dwelling to a prized domestic residence is a story rooted in the shifting social and economic landscape of the UK. A History Rooted in the Parish The term ‘Rectory’ historically referred to a house provided for a rector,…

Edwardian Style: The Gentle Evolution Between Victorian Opulence and Modernism

Edwardian Style: The Gentle Evolution Between Victorian Opulence and Modernism

The Edwardian era, though officially lasting only from 1901 to 1910 during the reign of King Edward VII, represents a pivotal and often overlooked period in British design and architecture. It served as a “Golden Middle Ground,” offering a refreshing antidote to the heavy, cluttered aesthetic of the preceding Victorian age while subtly paving the way for the sleek, functional simplicity of 20th-century Modernism. Edwardian style is defined by a desire for light, air, and practicality—a shift that fundamentally changed how the British lived and built. 1. Escaping Victorian Clutter: The Pursuit of Light and Space The Victorian era (1837–1901)…