Open Plan vs. Broken Plan: The British Evolution of Living Spaces

Open Plan vs. Broken Plan: The British Evolution of Living Spaces

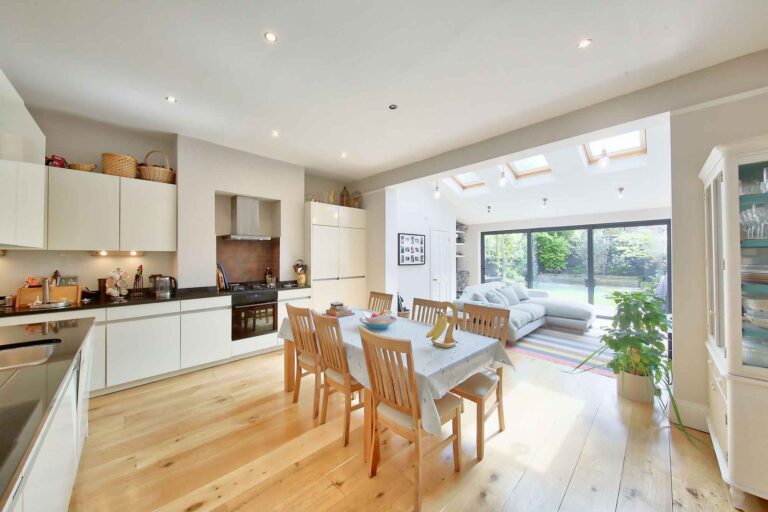
For the last two decades, the mantra of British home renovation has been “knock down the walls.” The vision was clear: a seamless, sun-drenched flow from the kitchen to the garden, perfect for socialising and keeping an eye on the kids. However, as our homes have become offices, gyms, and…
Designing a Workspace with Intellectual Heritage

Designing a Workspace with Intellectual Heritage

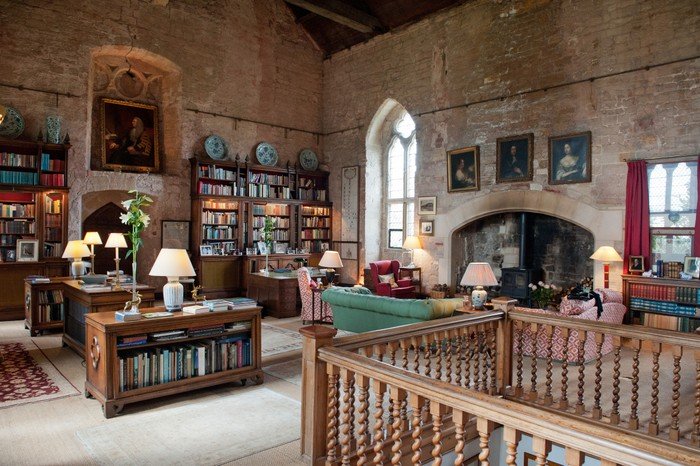
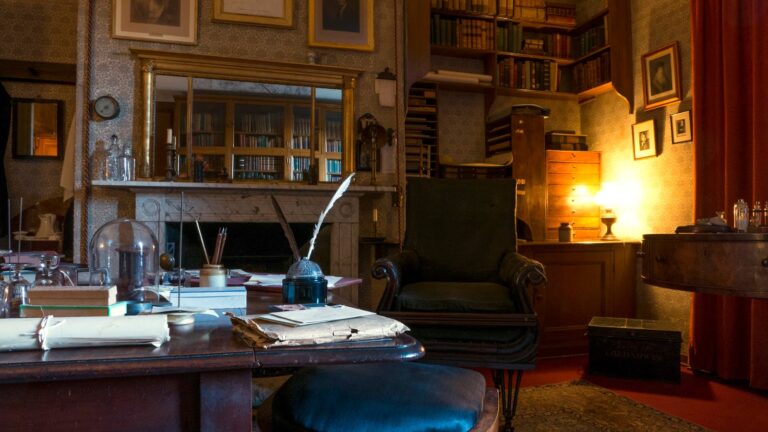
In the modern era of glass-and-chrome offices, the traditional English Study stands as a defiant sanctuary of focus, quietude, and timeless style. Often referred to as a “Home Library” or “The Den,” the British-style workspace is designed to feel like a private retreat—a place where the scent of old books…

Cozy Core: Mastering the Art of the British "Cottagecore" Aesthetic

Cozy Core: Mastering the Art of the British “Cottagecore” Aesthetic

The British concept of “cozy” goes far beyond simple comfort. It is an atmospheric philosophy—a blend of history, heritage, and a slight touch of lived-in chaos. Known globally as Cottagecore or English Country Style, this aesthetic focuses on creating a sanctuary that feels protected from the damp, grey mists of…

A Step-by-Step Guide to Managing Your Self-Build Project

A Step-by-Step Guide to Managing Your Self-Build Project

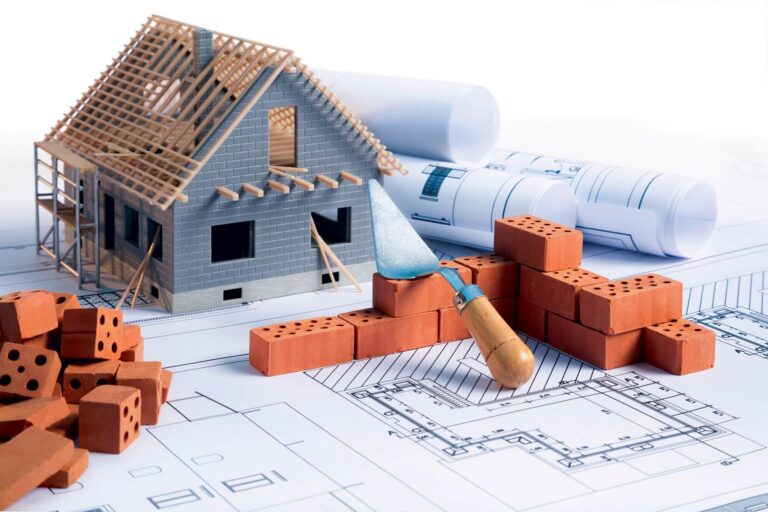
Taking on a “Self-Build” project is perhaps the most rewarding—and demanding—way to secure a home. Unlike buying from a developer, self-building allows you to control every penny spent and every material used. However, the transition from “dreamer” to “project manager” requires a shift from creativity to clinical organization. Here is…

Groundwork: Navigating the Challenges of Clay and Peat Soils

Groundwork: Navigating the Challenges of Clay and Peat Soils

In the world of construction, the soil is more than just a surface—it is the silent partner of your home’s foundation. While solid rock or gravel provides a predictable base, clay and peat are among the most difficult substrates an engineer can encounter. These “problematic” soils require specialized groundwork strategies…

Tackling Humidity and Dampness

Breathing New Life into Old Stone: Tackling Humidity and Dampness

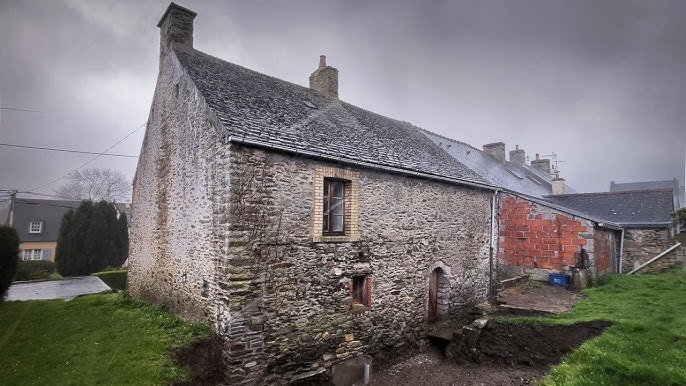
Owning a property with historic stone walls is a dream for many—it offers character, thermal mass, and a tangible connection to the past. However, these structures come with a unique set of challenges, the most persistent being dampness. Unlike modern cavity walls designed to repel water, traditional stone masonry is…

UK Installation Standards for Wood and Pellet Stoves

UK Installation Standards for Wood and Pellet Stoves

The warmth, ambiance, and increasing energy independence offered by wood-burning stoves and pellet burners have made them a popular heating choice in the UK, both in rural cottages and urban homes. However, installing these appliances is strictly regulated to ensure safety, minimize environmental impact, and comply with building regulations. In…

Heat Pumps in the UK Climate: Air Source vs. Ground Source

Heat Pumps in the UK Climate: Air Source vs. Ground Source

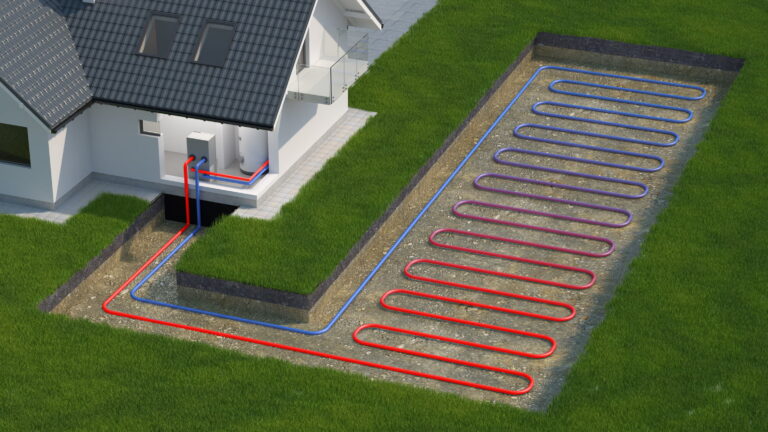
The UK is rapidly moving towards decarbonizing its heating sector, and heat pumps are central to this transition. These devices use electricity to move thermal energy from a cooler place to a warmer place, effectively “pumping” heat from outside into a home. They are highly efficient, typically producing two to…

The Energy-Efficient Victorian A Guide to Insulating Your Historic Cottage

The Energy-Efficient Victorian: A Guide to Insulating Your Historic Cottage

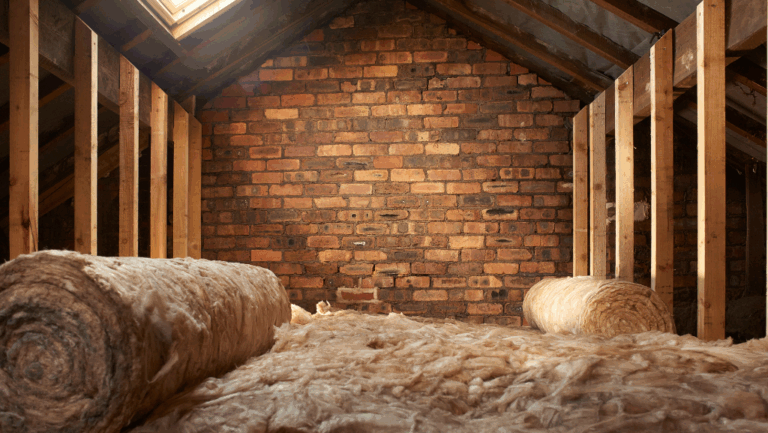
Victorian cottages are celebrated for their distinctive architectural charm—high ceilings, large sash windows, and solid, venerable walls. However, these very features, combined with the lack of modern insulation standards, often make them notoriously difficult and expensive to heat. Retrofitting these period properties for energy efficiency is a delicate balancing act:…

Disadvantages of Quick-Build Timber and Modular Homes in the UK

The Caveat Emptor Guide: Disadvantages of Quick-Build Timber and Modular Homes in the UK

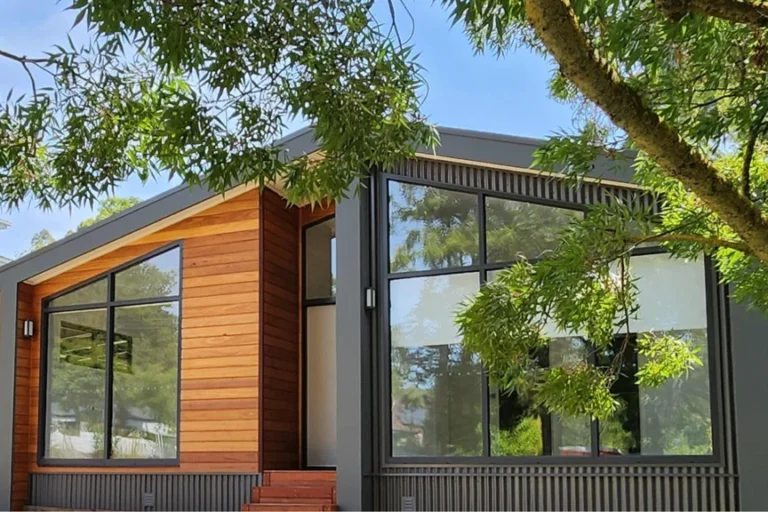
The market for prefabricated timber structures, cabins, and modular homes—exemplified by providers like Gardenhouse24—is booming, promising speed, affordability, and convenience. While these quick-build solutions certainly offer advantages, focusing solely on the benefits ignores the significant practical, legal, and long-term issues that buyers frequently encounter. This article highlights the frequently unmentioned…

🏡 Timber Frame Homes: Pros and Cons of Modern Construction Methods in England

Timber Frame Homes: Pros and Cons of Modern Construction Methods in England

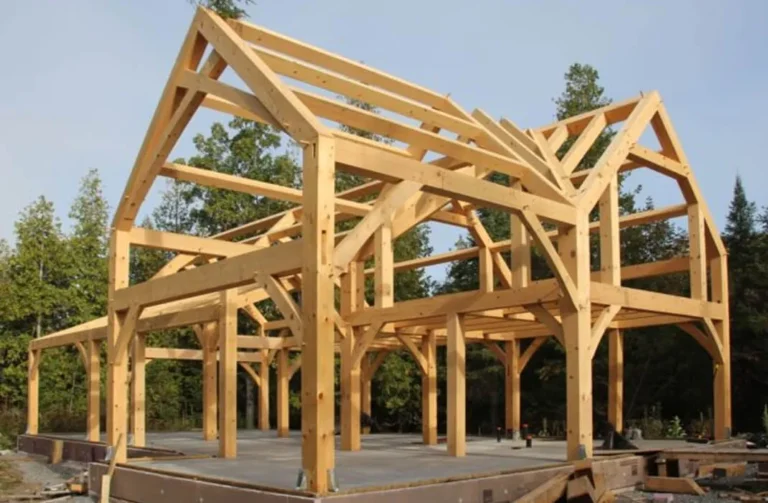
Timber frame construction, once a historical norm and later eclipsed by brick and block, is experiencing a massive resurgence in England. Driven by demands for faster build times, greater energy efficiency, and lower carbon footprints, modern timber frame systems—including structural insulated panels (SIPs) and open panel systems—now account for a…

Cob Houses The Earthen Revival in Norfolk and Devon

Cob Houses: The Earthen Revival in Norfolk and Devon

Cob—an ancient, sustainable building material made from subsoil, water, and straw—is experiencing a remarkable renaissance across the UK, driven by the need for low-carbon, durable housing. Two counties, Devon in the South West and Norfolk in the East, stand out as key areas where this ‘earthen architecture’ is being actively…

Building Regulations UK: A Step-by-Step Guide for the Developer

Building Regulations UK: A Step-by-Step Guide for the Developer

The UK Building Regulations are a set of legal standards designed to ensure the health, safety, welfare, and convenience of people in and around buildings, as well as promoting energy efficiency and sustainable development. As a property developer, understanding and complying with these regulations is mandatory. This guide provides a…

Architecture Transformed the English Country House

Post-War Design: How Architecture Transformed the English Country House

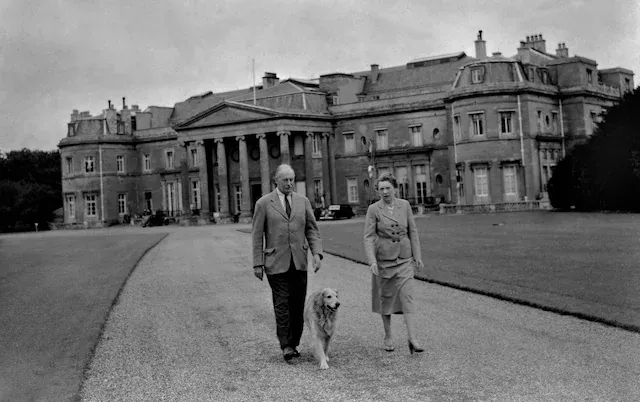
The period immediately following World War II (1945 onwards) fundamentally reshaped British society, impacting everything from urban planning to domestic living. While the need for rapid, affordable housing dominated the cities, the design of the English country house and its surrounding estate also underwent a profound, albeit quieter, revolution. This…

Thatch Roofs

Thatch Roofs: Cost, Care, and Timeless Uniqueness

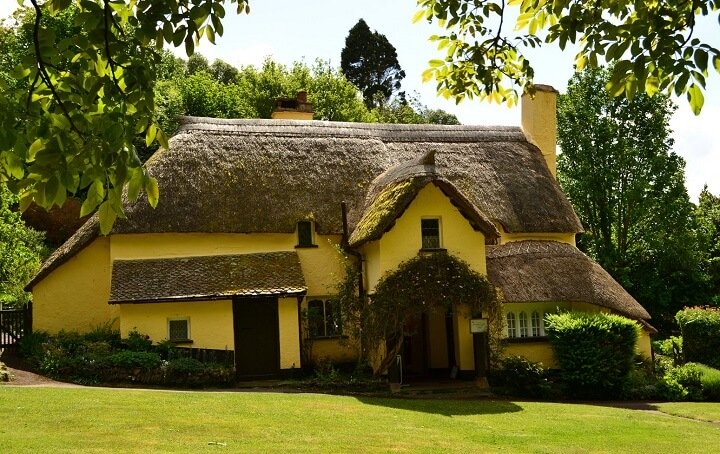
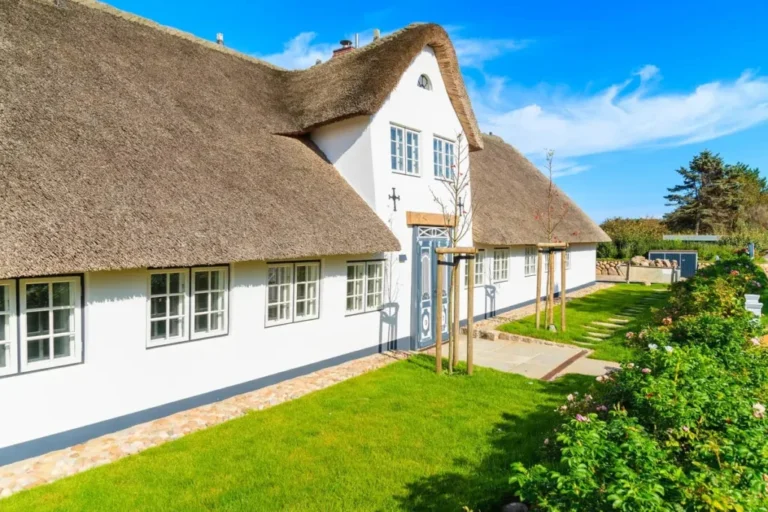
The thatched roof—a romantic, deeply textured canopy of straw or reed—evokes images of quaint cottages, ancient pubs, and a connection to a bygone agricultural past. Far from being a relic, modern thatching remains a highly specialized and desirable roofing choice, offering unique insulation benefits and unmatched aesthetic charm. However, owning…

Secrets of the Ancient Estate Layout

Secrets of the Ancient Estate Layout

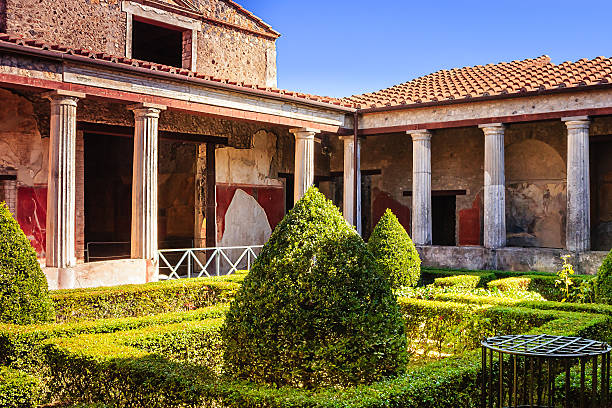
The manor house, an enduring symbol of European aristocracy and landed gentry, is more than just a grand residence. Its architecture and, crucially, its floor plan, are intricate blueprints revealing centuries of shifting social hierarchy, defensive necessity, and the evolution of domestic life. The “secrets” of the manor house layout…

The Enduring Charm and Durability of the Welsh Stone Cottage

The Enduring Charm and Durability of the Welsh Stone Cottage

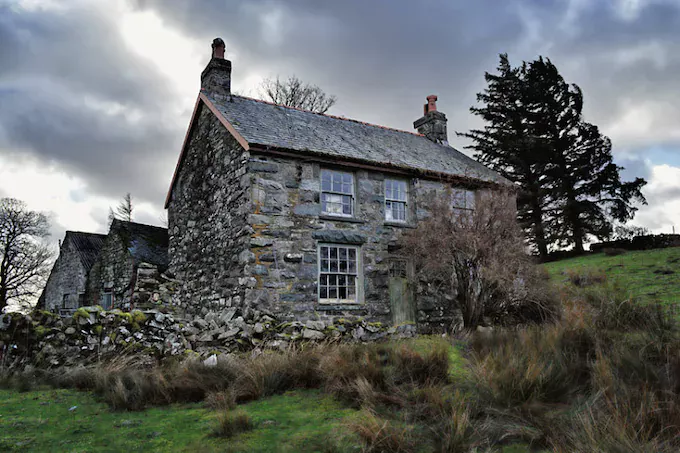
The Welsh stone cottage, or bwthyn in Welsh, is one of the most evocative images of the British countryside. Nestled into a hillside, often framed by the dramatic landscapes of Snowdonia or the Brecon Beacons, these homes are not just aesthetically charming; they are masterpieces of vernacular architecture, built with…

The Distinctive Features of Scottish Baronial Architecture

The Distinctive Features of Scottish Baronial Architecture

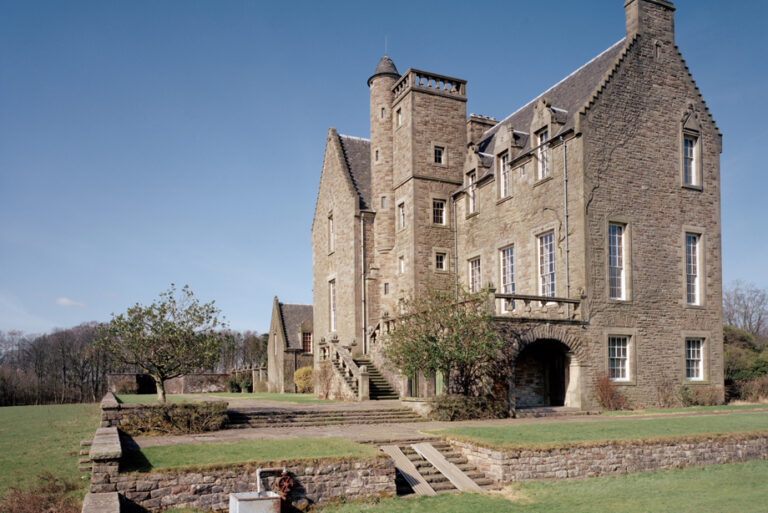
The Scottish Baronial style (Scots Baronial) is arguably the most romantic and instantly recognizable architectural idiom to emerge from Scotland. A 19th-century Gothic Revival style, it sought to revive the fortified domestic architecture of the Scottish elite from the Late Middle Ages and the Renaissance. The result is a dramatic,…

Preserving the Past: Essential Know-How for Historic Building Restoration

Preserving the Past: Essential Know-How for Historic Building Restoration

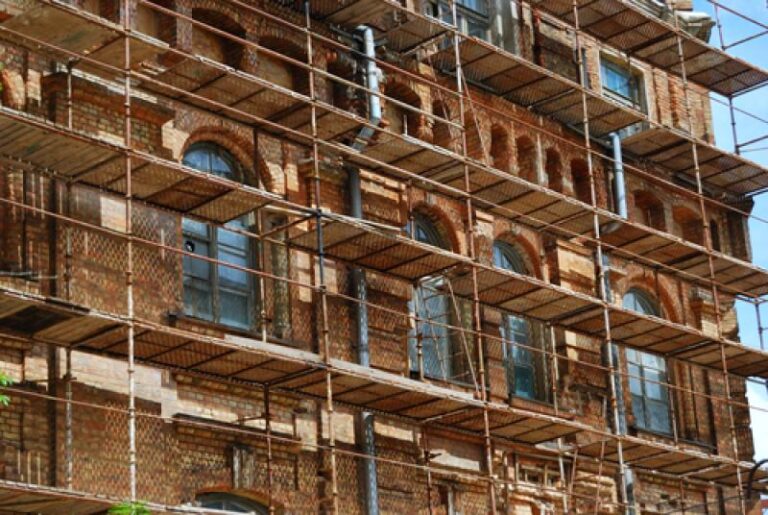
Restoring a historic building is a deeply rewarding yet uniquely challenging endeavor. It’s an act of stewardship, connecting us with the past while ensuring a structure’s viability for the future. Unlike standard renovation, historic building restoration requires a specialized approach that prioritizes the preservation of original materials, architectural design, and…

Victorian chimney forest stockcake

The Iconic Silhouette: Historic Chimneys’ Dual Role in Architecture

Chimneys and their crowning feature, the chimney stack, are often the most defining, yet most overlooked, elements of a historic building’s silhouette. Far from being mere utilitarian pipes, these structures are steeped in history, embodying a crucial balance between functional necessity and decorative flair. From Medieval castles to Victorian terraces,…

Bay Windows & Conservatories

Bay Windows & Conservatories: Britain’s Architectural Love Affair with Glass

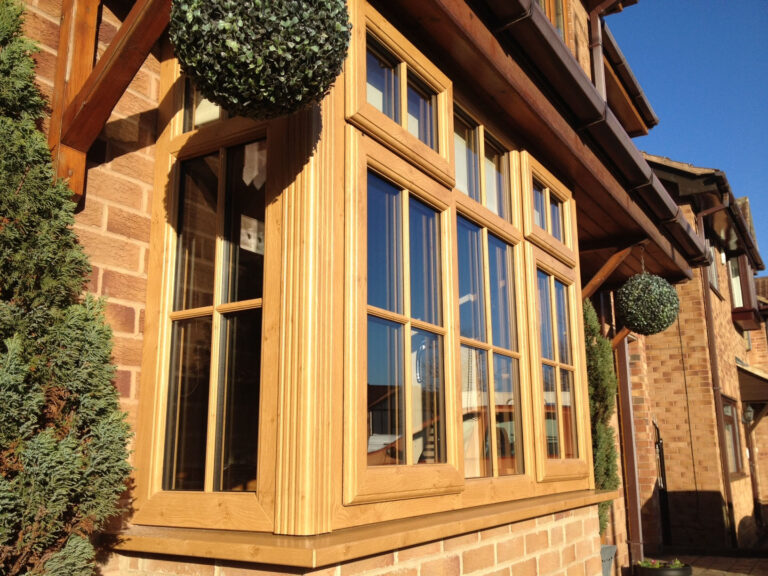
The British have a long-standing, unwavering passion for natural light. In a climate often characterized by soft, diffused daylight rather than blazing sunshine, architectural elements designed to maximize every ray are highly prized. This devotion to brightness and the garden view is encapsulated in two iconic features of British homes:…

Muntin Windows: The Essential Detail for Authentic Architectural Style

Muntin Windows: The Essential Detail for Authentic Architectural Style

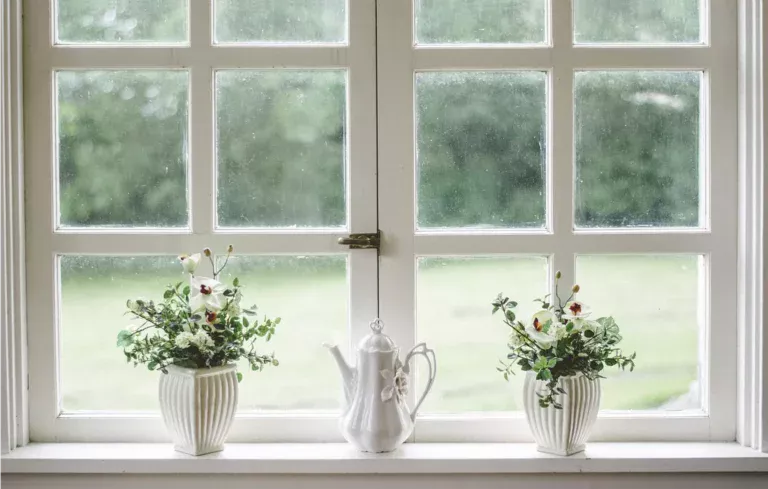
In architecture and home design, true authenticity often lies in the smallest details. While modern construction favors large, single sheets of glass for maximum light and minimal maintenance, it’s a departure from centuries of building tradition. For homeowners aiming to capture the timeless elegance of a Colonial, Georgian, or Craftsman-style…

The Evolution of the Central Space in British Manor Houses

Hall Planning: The Evolution of the Central Space in British Manor Houses

The Hall is arguably the most significant architectural feature in the history of British domestic architecture. Far from being a simple entrance, the Hall has always served as the symbolic and functional heart of the British manor house, reflecting the social, economic, and defensive needs of its occupants across different…

How Church Houses Became a Symbol of Country Charm

The Old Rectory: How Church Houses Became a Symbol of Country Charm

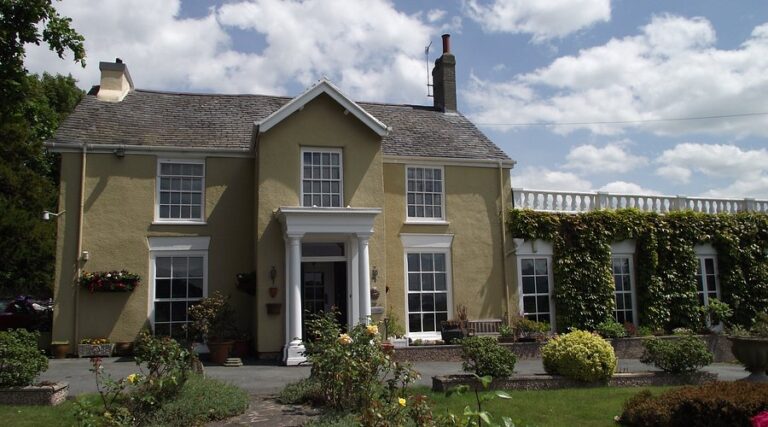
Few properties evoke the same sense of quintessential English country living and tranquil charm as The Old Rectory. Once the official residence of the parish priest or rector, these homes—often situated in the heart of historic villages—have transcended their ecclesiastical origins to become highly sought-after symbols of architectural elegance, spaciousness,…

Conversion Barn

Conversion Barn: Transforming Old Barns into Luxurious Living

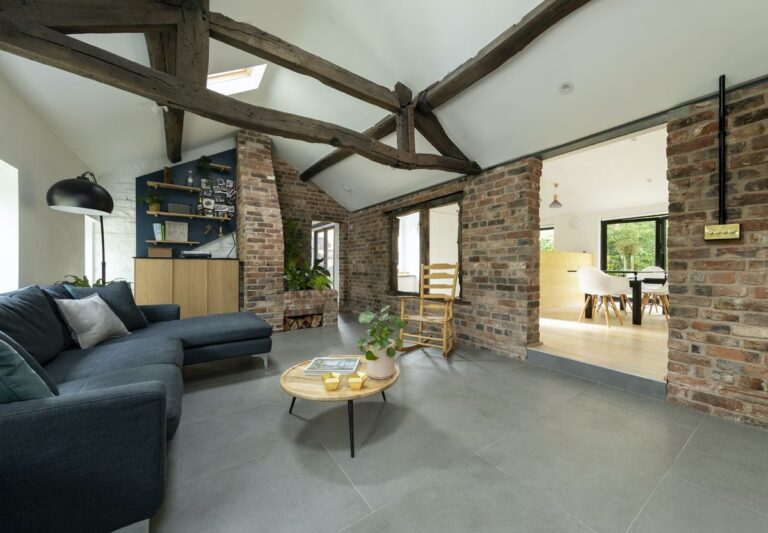
The charm of a barn conversion lies in its perfect marriage of rustic history and contemporary luxury. Once humble structures designed for agriculture, old barns are now being reimagined as some of the most unique and desirable homes available. This process is more than just a renovation; it’s a transformation…